Skip main navigation
Sold for $915,000
Street View
  • $915,000

    903 Germantown Pike, Plymouth Meeting, PA 19462

    5beds
    4,033sqft
    Single Family Residence
    Built in 1950
    0.46 Acres Lot
    $918,600 Zestimate®
    $227/sqft
    $5,580 Estimated rent

    Home value

    $918,600

    $854,000 - $983,000

    $5,580/mo

    Zestimate® history
    Loading
    Loading...

    Owner options

    List your home for rent

    $5,580/mo

    Rent Zestimate®

    Find your next renter with Zillow Rental Manager. Plus, with online applications, you can quickly screen prospective tenants – for free.

    Learn more

    $5,580/mo

    Rent Zestimate®

    Refinance and save

    $5,921/mo

    Est. payment

    Refinancing to a lower rate could help reduce your monthly payments and save thousands over the life of the loan.

    See today's rates

    $5,921/mo

    Est. payment

    Explore your selling options

    Work with a Zillow partner agent

    Leverage their expertise and Zillow's premium Showcase listings to get your home seen by more buyers.

    Get started

    List with your own agent

    Get your home in front of millions of buyers by listing it on Zillow.

    Learn how to do it

    Sell it yourself

    Take full control of how buyers see your home on Zillow by listing For Sale by Owner (FSBO).

    List your home

    What's special

    Professionally landscaped groundsHeated in-ground poolPrivate rear yardThree-season roomTranquil waterfall featurePremium stainless-steel appliancesOutdoor kitchen
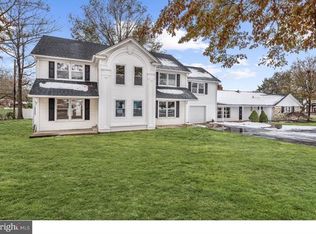
    Welcome to this exceptional, meticulously maintained residence located in Plymouth Meeting, within the highly regarded Colonial School District, offering approximately 4,000 square feet of thoughtfully designed living space. This home reflects true pride of ownership throughout, showcasing quality craftsmanship, tasteful finishes, and a functional layout ideal for both everyday living and entertaining. The main level features a spacious kitchen with ample counter space, quality cabinetry, premium stainless-steel appliances, and a center island. The open layout allows for seamless flow into the adjacent family room, creating a warm and inviting gathering space. Formal living and dining rooms provide elegant areas for entertaining, with the living room highlighted by a gas fireplace. A first-floor flex room with a bar offers endless possibilities, making it a perfect space for games, relaxation, or casual entertaining. Completing the main level is a three-season room, providing a versatile retreat to enjoy views of the surrounding landscape while extending the living space beyond the interior. The second floor includes an open area connecting all bedrooms, offering flexible use as a sitting area, home office, or additional living space. The owner’s suite features a spacious private bath with jacuzzi tub, oversized walk-in shower with frameless glass doors, double sink vanity . Three additional generously sized bedrooms and a hall bath with jacuzzi tub and stand-up shower complete the upper level. The exterior is equally impressive, offering a private rear yard with a heated in-ground pool, outdoor kitchen, professionally landscaped grounds, and a tranquil waterfall feature—ideal for outdoor enjoyment and entertaining. An additional highlight of this property is its dual zoning for residential and professional use, providing a rare opportunity for professionals such as doctors, attorneys, accountants, or others seeking a live/work environment, extended living space, or alternative use consistent with zoning requirements.

    Zillow last checked:

    Listing updated:

    Listed by:

    Noele Stinson 610-960-4982,

    Coldwell Banker Realty

    Bought with:

    Leslie Connors, RS334598

    Realty One Group Supreme

    Source: Bright MLS,MLS#: PAMC2166320MLS Logo

    Facts & features

    Interior

    Bedrooms & bathrooms
    • Bedrooms: 5
    • Bathrooms: 4
    • Full bathrooms: 3
    • 1/2 bathrooms: 1
    • Main level bathrooms: 2
    • Main level bedrooms: 1
    Rooms
    • Room types: Living Room, Dining Room, Primary Bedroom, Sitting Room, Bedroom 2, Bedroom 3, Bedroom 4, Kitchen, Family Room, Den, Sun/Florida Room, Laundry
    Primary bedroom
    • Level: Upper
    • Area: 352 Square Feet
    • Dimensions: 22 X 16
    Bedroom 2
    • Level: Upper
    • Area: 120 Square Feet
    • Dimensions: 12 X 10
    Bedroom 3
    • Level: Upper
    • Area: 126 Square Feet
    • Dimensions: 9 X 14
    Bedroom 4
    • Level: Upper
    • Area: 154 Square Feet
    • Dimensions: 14 X 11
    Den
    • Level: Main
    • Area: 176 Square Feet
    • Dimensions: 11 X 16
    Dining room
    • Level: Main
    • Area: 264 Square Feet
    • Dimensions: 11 X 24
    Family room
    • Level: Main
    • Area: 500 Square Feet
    • Dimensions: 20 X 25
    Kitchen
    • Level: Main
    • Area: 240 Square Feet
    • Dimensions: 12 X 20
    Laundry
    • Level: Main
    • Area: 66 Square Feet
    • Dimensions: 6 X 11
    Living room
    • Level: Main
    • Area: 247 Square Feet
    • Dimensions: 13 X 19
    Sitting room
    • Level: Main
    • Area: 117 Square Feet
    • Dimensions: 9 X 13
    Other
    • Level: Main
    • Area: 391 Square Feet
    • Dimensions: 17 X 23
    Heating
    • Central, Natural Gas
    Cooling
    • Central Air, Natural Gas
    Appliances
    • Included: Gas Water Heater
    • Laundry: Main Level, Laundry Room
    Features
    • Has basement: No
    • Number of fireplaces: 1
    Interior area
    • Total structure area: 4,033
    • Total interior livable area: 4,033 sqft
    • Finished area above ground: 4,033
    • Finished area below ground: 0

    Property

    Parking
    • Total spaces: 6
    • Parking features: Garage Faces Front, Garage Door Opener, Driveway, Attached
    • Attached garage spaces: 2
    • Uncovered spaces: 4
    Accessibility
    • Accessibility features: None
    Features
    • Levels: Two
    • Stories: 2
    • Has private pool: Yes
    • Pool features: Heated, In Ground, Private
    Lot
    • Size: 0.46 Acres
    • Dimensions: 100.00 x 0.00
    Details
    • Additional structures: Above Grade, Below Grade
    • Parcel number: 490004282007
    • Zoning: RES
    • Special conditions: Standard

    Construction

    Type & style
    • Home type: SingleFamily
    • Architectural style: Colonial
    • Property subtype: Single Family Residence
    Materials
    • Brick
    • Foundation: Slab
    Condition
    • New construction: No
    • Year built: 1950

    Utilities & green energy

    • Sewer: Public Sewer
    • Water: Public

    Community & HOA

    Community
    • Subdivision: None Available
    HOA
    • Has HOA: No
    Location
    • Region: Plymouth Meeting
    • Municipality: PLYMOUTH TWP

    Financial & listing details

    • Price per square foot: $227/sqft
    • Tax assessed value: $210,210
    • Annual tax amount: $7,023
    • Date on market: 2/9/2026
    • Listing agreement: Exclusive Right To Sell
    • Listing terms: Conventional,Cash
    • Inclusions: Washer, Dryer, Refrigerator ( Negotiable)
    • Ownership: Fee Simple

    Price history

    DateEventPrice
    3/20/2026Sold$915,000+1.7%$227/sqft
    Source: Bright MLS #PAMC2166320 Report a problem
    2/14/2026Contingent$900,000$223/sqft
    Source: Bright MLS #PAMC2166320 Report a problem
    2/9/2026Listed for sale$900,000+12.5%$223/sqft
    Source: Bright MLS #PAMC2166320 Report a problem
    9/28/2023Sold$800,000$198/sqft
    Source: Bright MLS #PAMC2075336 Report a problem
    8/24/2023Contingent$800,000$198/sqft
    Source: Bright MLS #PAMC2075336 Report a problem
    8/18/2023Listed for sale$800,000$198/sqft
    Source: Bright MLS #PAMC2075336 Report a problem
    7/12/2023Contingent$800,000$198/sqft
    Source: Bright MLS #PAMC2075336 Report a problem
    7/7/2023Listed for sale$800,000$198/sqft
    Source: Bright MLS #PAMC2075336 Report a problem
    6/23/2023Contingent$800,000$198/sqft
    Source: Bright MLS #PAMC2075336 Report a problem
    6/22/2023Price change$800,000+3.2%$198/sqft
    Source: Bright MLS #PAMC2075336 Report a problem
    6/16/2023Listed for sale$775,000+355.9%$192/sqft
    Source: Bright MLS #PAMC2075336 Report a problem
    6/10/2002Sold$170,000$42/sqft
    Source: Public Record Report a problem

    Public tax history

    YearProperty taxesTax assessment
    2025$7,073 +4.3%$210,210
    2024$6,783 $210,210
    2023$6,783 +4.7%$210,210
    2022$6,480 +3.8%$210,210
    2021$6,244 +2.6%$210,210
    2020$6,084 +3.6%$210,210
    2019$5,870 +2.1%$210,210
    2018$5,749 +3.1%$210,210
    2017$5,575 +2.7%$210,210
    2016$5,428 +3.9%$210,210
    2015$5,226 +2.1%$210,210
    2014$5,119 +2.1%$210,210
    2013$5,015 +2.7%$210,210
    2012$4,883 +51.3%$210,210 +45.4%
    2011$3,227 +3.6%$144,600
    2010$3,115 +3.2%$144,600
    2009$3,017 +10.2%$144,600
    2008$2,738 +1.9%--
    2007$2,686 +2.8%--
    2006$2,614 -0.4%--
    2005$2,625 +7.4%--
    2004$2,444 --
    2003$2,444 +2.2%--
    2002$2,391 +7.7%--
    2000$2,221 +2.3%--
    1999$2,172 --
    Find assessor info on the county website

    Neighborhood: 19462

    Nearby schools

    GreatSchools rating
    Schools provided by the listing agent
    • District: Colonial

    Source: Bright MLS. This data may not be complete. We recommend contacting the local school district to confirm school assignments for this home.

    Get a cash offer in 3 minutes
    Find out how much your home could sell for in as little as 3 minutes with a no-obligation cash offer.
    Estimated market value
    $918,600
    Get a cash offer in 3 minutes
    Find out how much your home could sell for in as little as 3 minutes with a no-obligation cash offer.
    Estimated market value
    $918,600