Gorgeous home in Spring Valley on premium lot that backs to Ute Creek Golf Course with mountain views! Top-of-the-line updates inside and out make this prestigious home a rare find that you won’t want to miss out on. Beautiful floors grace the main level, vaulted two story ceilings with an abundance of windows stream in natural light, updated black metal railings add a modern touch, and an open floor plan that highlights views of the golf course. The family room with stone surround fireplace opens to the updated kitchen with granite countertops, center island with breakfast bar and built-in shelves, stainless steel appliances, pantry with custom frosted door, and an eating space with access to the covered patio. The main level also boasts a large bedroom with private access to the patio, and a newly remodeled three quarter bathroom! Upstairs find the primary suite with custom heated tile floors, dual sinks, separate vanity, and walk-in closet. You will also find on the upper level three additional spacious bedrooms and full bathroom. An entertainers dream, the full finished basement features a large rec room with wet bar, in-wall speakers, custom coffered ceilings, a sixth bedroom and an additional full bath. Enjoy Colorado summers in the serene professionally landscaped yard with extended stamped concrete patio, garden area and views of Ute Creek Golf Course! This lot can’t be beat, within walking distance to the neighborhood park, trails, and Rough & Ready Park with 9 acres of multiple sports fields, off leash dog park, playground and picnic areas. The highly desirable Longmont community offers innovative restaurants and breweries, shops, easy access to outdoor adventures and major routes for convenient commutes.
Sold for $940,000
$940,000
903 Glenarbor Circle, Longmont, CO 80504
6beds
5,164sqft
Single Family Residence
Built in 2001
7,527 Square Feet Lot
$936,500 Zestimate®
$182/sqft
$4,782 Estimated rent
Home value
$936,500
$890,000 - $983,000
$4,782/mo
Zestimate® history
Owner options
List your home for rent
$4,782/mo
Rent Zestimate®
Find your next renter with Zillow Rental Manager. Plus, with online applications, you can quickly screen prospective tenants – for free.
$4,782/mo
Rent Zestimate®
Refinance and save
$4,609/mo
Est. payment
Refinancing to a lower rate could help reduce your monthly payments and save thousands over the life of the loan.
$4,609/mo
Est. payment
Explore your selling options
Work with a Zillow partner agent
Leverage their expertise and Zillow's premium Showcase listings to get your home seen by more buyers.
Get startedList with your own agent
Get your home in front of millions of buyers by listing it on Zillow.
Learn how to do itSell it yourself
Take full control of how buyers see your home on Zillow by listing For Sale by Owner (FSBO).
List your homeWhat's special
Zillow last checked:
Listing updated:
Listed by:
Team Lassen 303-668-7007 info@teamlassen.com,
MB Team Lassen,
Anoma Perera 720-272-0574,
MB Team Lassen
Bought with:
Desi Moss, 100084995
eXp Realty LLC
Source: REcolorado as distributed by MLS GRID,MLS#: 7336226
Facts & features
Interior
Bedrooms & bathrooms
- Bedrooms: 6
- Bathrooms: 4
- Full bathrooms: 3
- 3/4 bathrooms: 1
- Main level bathrooms: 1
- Main level bedrooms: 1
Primary bedroom
- Description: Primary Bedroom With Private Bathroom
- Level: Upper
Bedroom
- Description: Main Floor Bedroom With Attached Bathroom And Access To Outside
- Level: Main
Bedroom
- Description: Third Bedroom On Upper
- Level: Upper
Bedroom
- Description: Fourth Bedroom On Upper
- Level: Upper
Bedroom
- Description: Fifth Bedroom On Upper
- Level: Upper
Bedroom
- Description: Sixth Bedroom In Basement
- Level: Basement
Primary bathroom
- Description: 5p Primary Bath With Heated Tile Flooring, Custom Lighting, And Built-In Vanity
- Level: Upper
Bathroom
- Description: Bathroom With Tile Floors And Walk-In Shower On Main
- Level: Main
Bathroom
- Description: Full Bathroom With Dual Sinks And Shower/Tub Combo
- Level: Upper
Bathroom
- Description: Basement Bathroom With Granite Counters And Shower/Tub Combo
- Level: Basement
Bonus room
- Description: Recreational Room With Wet Bar In Basement
- Level: Basement
Dining room
- Description: Bright Dining Room With Wood Floors, High Ceilings, And Custom Lighting
- Level: Main
Great room
- Description: Great Room With Gas Fireplace
- Level: Main
Kitchen
- Description: Gourmet Eat-In Kitchen With Tile Flooring, Granite Counters, Double Oven, Induction Cooktop, Pantry, And Ss Appliances
- Level: Main
Laundry
- Description: Laundry Room With Utility Sink And Cabinets
- Level: Main
Loft
- Description: Loft On Upper
- Level: Upper
Heating
- Forced Air
Cooling
- Central Air
Appliances
- Included: Bar Fridge, Convection Oven, Cooktop, Dishwasher, Disposal, Microwave, Oven, Range, Refrigerator
Features
- Ceiling Fan(s), Eat-in Kitchen, Granite Counters, High Ceilings, Kitchen Island, Pantry, Wet Bar
- Flooring: Carpet, Laminate, Tile, Wood
- Windows: Window Coverings
- Basement: Finished
- Number of fireplaces: 1
- Fireplace features: Great Room
Interior area
- Total structure area: 5,164
- Total interior livable area: 5,164 sqft
- Finished area above ground: 3,361
- Finished area below ground: 1,713
Property
Parking
- Total spaces: 3
- Parking features: Garage - Attached
- Attached garage spaces: 3
Features
- Levels: Two
- Stories: 2
- Patio & porch: Covered, Patio
- Exterior features: Gas Valve, Private Yard, Rain Gutters
- Has spa: Yes
- Spa features: Spa/Hot Tub
- Fencing: Full
Lot
- Size: 7,527 Square Feet
- Features: Landscaped, Many Trees, On Golf Course, Open Space
- Residential vegetation: Grassed
Details
- Parcel number: R0148199
- Special conditions: Standard
Construction
Type & style
- Home type: SingleFamily
- Property subtype: Single Family Residence
Materials
- Frame
- Roof: Composition
Condition
- Year built: 2001
Utilities & green energy
- Sewer: Public Sewer
- Water: Public
- Utilities for property: Cable Available, Internet Access (Wired)
Community & HOA
Community
- Security: Smoke Detector(s)
- Subdivision: Spring Valley
HOA
- Has HOA: Yes
- Amenities included: Golf Course, Park, Playground
- HOA fee: $220 quarterly
- HOA name: Spring Valley Golf Estates
- HOA phone: 303-682-0098
Location
- Region: Longmont
Financial & listing details
- Price per square foot: $182/sqft
- Tax assessed value: $976,100
- Annual tax amount: $5,661
- Date on market: 5/29/2024
- Listing terms: Cash,Conventional,FHA,VA Loan
- Exclusions: Washer, Dryer, And Garage Fridge/Freezer
- Ownership: Individual
Price history
| Date | Event | Price |
|---|---|---|
| 7/2/2024 | Sold | $940,000$182/sqft |
Source:  REcolorado as distributed by MLS GRID #7336226 Report a problem REcolorado as distributed by MLS GRID #7336226 Report a problem | ||
| 6/4/2024 | Pending sale | $940,000$182/sqft |
Source: REcolorado as distributed by MLS GRID #7336226 Report a problem | ||
| 5/29/2024 | Listed for sale | $940,000+144.2%$182/sqft |
Source: REcolorado as distributed by MLS GRID #7336226 Report a problem | ||
| 4/6/2012 | Sold | $385,000$75/sqft |
Source:  IRES as distributed by MLS GRID #671202 Report a problem IRES as distributed by MLS GRID #671202 Report a problem | ||
Public tax history
| Year | Property taxes | Tax assessment |
|---|---|---|
| 2025 | $5,739 +1.4% | $61,007 -4.2% |
| 2024 | $5,661 +16.1% | $63,684 -1% |
| 2023 | $4,878 -1.3% | $64,301 +30.5% |
| 2022 | $4,941 +17.7% | $49,290 -2.8% |
| 2021 | $4,199 | $50,708 +17.3% |
| 2020 | $4,199 +10.5% | $43,222 |
| 2019 | $3,800 | $43,222 +8% |
| 2018 | $3,800 | $40,010 -15% |
| 2017 | $3,800 +8% | $47,075 +27.9% |
| 2016 | $3,517 +4.9% | $36,799 +19.7% |
| 2015 | $3,352 +16.7% | $30,742 |
| 2014 | $2,871 -1.3% | $30,742 |
| 2013 | $2,909 +6.8% | $30,742 -2% |
| 2012 | $2,724 -2% | $31,362 |
| 2011 | $2,779 +1.8% | -- |
| 2010 | $2,729 +0.8% | $32,280 |
| 2009 | $2,707 +12.1% | $32,280 -12.9% |
| 2008 | $2,414 +5.7% | $37,060 |
| 2007 | $2,285 -1.8% | $37,060 +6% |
| 2006 | $2,326 -10.7% | $34,950 |
| 2005 | $2,605 +63.5% | $34,950 -11.3% |
| 2003 | $1,594 +93.9% | $39,400 +54.1% |
| 2002 | $822 | $25,560 -50.3% |
| 2001 | -- | $51,400 |
Find assessor info on the county website
Neighborhood: 80504
Nearby homes
- $774,8005 bd3 ba3.4k sqft899 Glenarbor Cir, Longmont, CO 80504Off Market
- $782,5005 bd4 ba4.7k sqft909 Glenarbor Cir, Longmont, CO 80504Sold

- $789,7004 bd3 ba3.3k sqft893 Glenarbor Cir, Longmont, CO 80504Off Market
- $576,8003 bd2 ba2.5k sqft906 Glenarbor Cir, Longmont, CO 80504Off Market
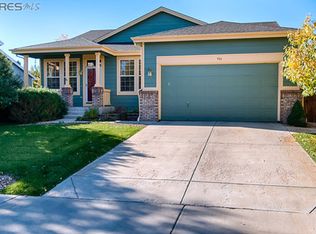
- $823,1007 bd4 ba5.1k sqft915 Glenarbor Cir, Longmont, CO 80504Off Market
- $655,8005 bd4 ba3.5k sqft902 Glenarbor Cir, Longmont, CO 80504Off Market
- $678,6004 bd2 ba3.6k sqft910 Glenarbor Cir, Longmont, CO 80504Off Market
- $763,4003 bd3 ba4.9k sqft887 Glenarbor Cir, Longmont, CO 80504Off Market
Nearby schools
GreatSchools rating
- 7/10Alpine Elementary SchoolGrades: PK-5Distance: 0.4 mi
- 4/10Timberline Pk-8Grades: PK-8Distance: 1.1 mi
- 3/10Skyline High SchoolGrades: 9-12Distance: 0.8 mi
Schools provided by the listing agent
- Elementary: Alpine
- Middle: Heritage
- High: Skyline
- District: St. Vrain Valley RE-1J
Source: REcolorado as distributed by MLS GRID. This data may not be complete. We recommend contacting the local school district to confirm school assignments for this home.
Get a cash offer in 3 minutes
Find out how much your home could sell for in as little as 3 minutes with a no-obligation cash offer.
Estimated market value
$936,500
Get a cash offer in 3 minutes
Find out how much your home could sell for in as little as 3 minutes with a no-obligation cash offer.
Estimated market value
$936,500
- Colorado
- Boulder County
- Longmont
- 80504
- 903 Glenarbor Circle
Nearby cities
Nearby neighborhoods
Nearby zip codes
Other Longmont Topics
