Skip main navigation
Closed
  • $335,000

    903 Glenwood St SW, North Canton, OH 44720

    4beds
    2,340sqft
    Single Family Residence
    Built in 1966
    0.37 Acres Lot
    $336,300 Zestimate®
    $143/sqft
    $2,282 Estimated rent

    Home value

    $336,300

    $316,000 - $356,000

    $2,282/mo

    Zestimate® history
    Loading
    Loading...

    Owner options

    List your home for rent

    $2,282/mo

    Rent Zestimate®

    Find your next renter with Zillow Rental Manager. Plus, with online applications, you can quickly screen prospective tenants – for free.

    Learn more

    $2,282/mo

    Rent Zestimate®

    Refinance and save

    $2,155/mo

    Est. payment

    Refinancing to a lower rate could help reduce your monthly payments and save thousands over the life of the loan.

    See today's rates

    $2,155/mo

    Est. payment

    Explore your selling options

    Work with a Zillow partner agent

    Leverage their expertise and Zillow's premium Showcase listings to get your home seen by more buyers.

    Get started

    List with your own agent

    Get your home in front of millions of buyers by listing it on Zillow.

    Learn how to do it

    Sell it yourself

    Take full control of how buyers see your home on Zillow by listing For Sale by Owner (FSBO).

    List your home

    What's special

    Finished rec roomWonderful curb appealLarge picture windowExtended countertopSpacious primary bedroomCovered front porchSpacious foyer
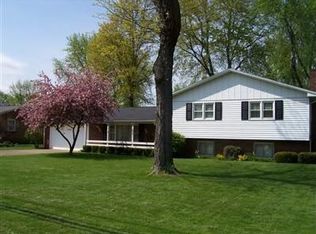
    This beautifully updated four-level split offers wonderful curb appeal, a functional layout, and inviting spaces inside and out. A turnaround driveway and covered front porch create a warm first impression before entering into the spacious foyer, complete with a large closet for everyday convenience. Just a few steps up, the bright living room features hardwood floors and a large picture window, creating a comfortable space that flows seamlessly into the dining area. The dining room opens nicely to the updated kitchen, where you’ll find abundant cabinetry, stainless steel appliances, an extended countertop and a charming breakfast nook framed by bay windows and built-in bench seating. From the kitchen, step down into the cozy family room featuring a gas fireplace and sliding doors that lead to the enclosed porch, offering a peaceful place to relax while overlooking the backyard. The main level also includes a versatile bedroom or home office, along with a beautifully remodeled half bath. Upstairs, the spacious primary bedroom offers hardwood floors, two closets, and a private bathroom with a shower. Two additional bedrooms and a mostly remodeled full bathroom complete the upper level, providing comfortable space for family, guests, or hobbies. The lower level expands the living space with a finished rec room, plus a storage area under the stairs and a utility room with laundry, washer and dryer, and additional storage space. Outside, enjoy a fully fenced backyard with plenty of room to play, garden, or entertain, along with a stamped concrete patio and enclosed porch that make outdoor living easy. Additional highlights include an attached 2-car garage, attic fan, water softener installed in 2019, Furnace/AC from 2016, HWT from 2024, and triple-pane front windows that provide excellent noise reduction. A wonderful North Canton home with space, updates, and comfort throughout!

    Zillow last checked:

    Listing updated:

    Listed by:

    Jose Medina 330-595-9811 jose@josesellshomes.com,

    Keller Williams Legacy Group Realty

    Bought with:

    Nathan Mcfarland, 2014001185

    Howard Hanna

    Source: MLS Now,MLS#: 5219555MLS LogoOriginating MLS: Stark Trumbull Area REALTORS

    Facts & features

    Interior

    Bedrooms & bathrooms
    • Bedrooms: 4
    • Bathrooms: 3
    • Full bathrooms: 2
    • 1/2 bathrooms: 1
    • Main level bathrooms: 1
    • Main level bedrooms: 1
    Primary bedroom
    • Description: Flooring: Hardwood
    • Level: Second
    • Dimensions: 15 x 12
    Bedroom
    • Description: Flooring: Luxury Vinyl Tile
    • Level: Lower
    • Dimensions: 10 x 10
    Bedroom
    • Description: Flooring: Laminate
    • Level: Second
    • Dimensions: 10 x 10
    Bedroom
    • Description: Flooring: Hardwood
    • Level: Second
    • Dimensions: 12 x 10
    Dining room
    • Description: Flooring: Hardwood
    • Level: First
    • Dimensions: 11 x 9
    Family room
    • Description: Flooring: Luxury Vinyl Tile
    • Level: Lower
    • Dimensions: 18 x 13
    Kitchen
    • Description: Flooring: Luxury Vinyl Tile
    • Level: First
    • Dimensions: 16 x 14
    Living room
    • Description: Flooring: Hardwood
    • Level: First
    • Dimensions: 23 x 13
    Recreation
    • Description: Flooring: Luxury Vinyl Tile
    • Level: Basement
    • Dimensions: 23 x 13
    Heating
    • Fireplace(s)
    Cooling
    • Attic Fan, Ceiling Fan(s)
    Appliances
    • Laundry: In Basement
    Features
    • Ceiling Fan(s), Eat-in Kitchen
    • Basement: Storage Space,Unfinished
    • Number of fireplaces: 1
    • Fireplace features: Family Room
    Interior area
    • Total structure area: 2,340
    • Total interior livable area: 2,340 sqft
    • Finished area above ground: 1,755
    • Finished area below ground: 585

    Property

    Parking
    • Total spaces: 2
    • Parking features: Attached, Garage
    • Attached garage spaces: 2
    Features
    • Levels: Three Or More,Multi/Split
    • Patio & porch: Front Porch, Patio
    Lot
    • Size: 0.37 Acres
    Details
    • Parcel number: 09203141
    • Special conditions: Standard

    Construction

    Type & style
    • Home type: SingleFamily
    • Architectural style: Split Level
    • Property subtype: Single Family Residence
    Materials
    • Brick, Vinyl Siding
    • Roof: Asphalt,Fiberglass
    Condition
    • Updated/Remodeled
    • Year built: 1966

    Utilities & green energy

    • Sewer: Public Sewer
    • Water: Public

    Community & HOA

    Community
    • Subdivision: City/N Canton
    HOA
    • Has HOA: No
    Location
    • Region: North Canton

    Financial & listing details

    • Price per square foot: $143/sqft
    • Tax assessed value: $215,400
    • Annual tax amount: $3,174
    • Date on market: 6/17/2026
    • Cumulative days on market: 22 days

    Price history

    DateEventPrice
    7/22/2026Sold$335,000+4.7%$143/sqft
    Source: MLS Now #5219555 Report a problem
    7/9/2026Pending sale$319,900$137/sqft
    Source: MLS Now #5219555 Report a problem
    6/17/2026Listed for sale$319,900+108.4%$137/sqft
    Source: MLS Now #5219555 Report a problem
    6/19/2019Sold$153,500$66/sqft
    Source: Public Record Report a problem

    Public tax history

    YearProperty taxesTax assessment
    2024$3,271 -0.9%$75,390 +22.1%
    2023$3,302 +4.1%$61,740
    2022$3,173 +3.7%$61,740
    2021$3,061 +26.5%$61,740 +14.3%
    2020$2,419 +309.3%$54,010
    2019$591 $54,010
    2018$591 +39.1%$54,010 +5.5%
    2017$425 -1%$51,210
    2016$429 -12.2%$51,210
    2015$489 $51,210 +11.8%
    2014$489 +109%$45,820
    2013$234 $45,820
    2012-- $45,820 -6.4%
    2011-- $48,940 +0.1%
    2010-- $48,900
    2009$1,742 +2.8%--
    2008$1,695 -1.4%--
    2007$1,719 --
    2005$1,719 +2.3%--
    2004$1,680 -0.1%--
    2003$1,681 +6.5%--
    2002$1,579 -0.1%--
    2001$1,580 +10.8%--
    2000$1,426 --
    Find assessor info on the county website

    Neighborhood: 44720

    Nearby schools

    GreatSchools rating
    Schools provided by the listing agent
    • District: North Canton CSD - 7611

    Source: MLS Now. This data may not be complete. We recommend contacting the local school district to confirm school assignments for this home.

    Get a cash offer in 3 minutes
    Find out how much your home could sell for in as little as 3 minutes with a no-obligation cash offer.
    Estimated market value
    $336,300
    Get a cash offer in 3 minutes
    Find out how much your home could sell for in as little as 3 minutes with a no-obligation cash offer.
    Estimated market value
    $336,300