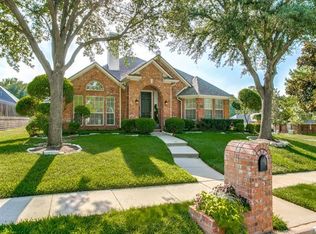
MOTIVATED SELLERS! East facing multi generation home in law suite with a separate living area, 3 car garage with automated gate, iron front door, stair iron baluster, high ceiling, new sliding door, new windows almost around the house, tankless water heater, upgraded bathrooms, granite countertop, high-end appliances, 42 inch cabinets, open floor plan, under the stair office, list of upgrades goes on and on. You don't want to miss this upgraded and maintained property showcases an impressive array of features, including generously sized bedrooms with good size walk in closets, four meticulously designed modern bathrooms. Any of the beds can be converted to an office or flex or media room. Low energy bills due to encapsulated insulation throughout the house. Located near Thrive of Lewisville, easy access to many major routes. Walking distance to greenbelt. Move in ready with over $200k improvements to the house. Lowest Price per sq ft in the neighborhood.
Sold
Price Unknown
903 Granview Dr, Lewisville, TX 75067
6beds
3,822sqft
Single Family Residence
Built in 1996
8,929 Square Feet Lot
$576,600 Zestimate®
$--/sqft
$3,889 Estimated rent
Home value
$576,600
$548,000 - $605,000
$3,889/mo
Zestimate® history
Owner options
List your home for rent
$3,889/mo
Rent Zestimate®
Find your next renter with Zillow Rental Manager. Plus, with online applications, you can quickly screen prospective tenants – for free.
$3,889/mo
Rent Zestimate®
Refinance and save
Refinancing to a lower rate could help reduce your monthly payments and save thousands over the life of the loan.
Explore your selling options
Work with a Zillow partner agent
Leverage their expertise and Zillow's premium Showcase listings to get your home seen by more buyers.
Get startedList with your own agent
Get your home in front of millions of buyers by listing it on Zillow.
Learn how to do itSell it yourself
Take full control of how buyers see your home on Zillow by listing For Sale by Owner (FSBO).
List your homeWhat's special
New windowsHigh ceilingAutomated gateLaw suiteHigh-end appliancesStair officeNew sliding door
Zillow last checked:
Listing updated:
Listed by:
Aryanto Putera 0691898 469-688-5678,
Keller Williams Realty-FM 972-874-1905
Bought with:
Gregory Richmond
RE/MAX Cross Country
Source: NTREIS,MLS#: 20350934
Facts & features
Interior
Bedrooms & bathrooms
- Bedrooms: 6
- Bathrooms: 4
- Full bathrooms: 4
Primary bedroom
- Features: Double Vanity, Garden Tub/Roman Tub, Jetted Tub, Linen Closet, Split Bedrooms, Separate Shower, Walk-In Closet(s)
- Level: First
- Dimensions: 18 x 16
Bedroom
- Level: First
- Dimensions: 14 x 12
Bedroom
- Level: First
- Dimensions: 13 x 12
Bedroom
- Level: First
- Dimensions: 13 x 12
Bedroom
- Features: Walk-In Closet(s)
- Level: Second
- Dimensions: 25 x 14
Bedroom
- Features: Walk-In Closet(s)
- Level: Second
- Dimensions: 14 x 9
Bathroom
- Level: First
Bathroom
- Level: First
Bathroom
- Level: First
Bathroom
- Features: Jack and Jill Bath
- Level: Second
Breakfast room nook
- Level: First
- Dimensions: 10 x 9
Dining room
- Level: First
- Dimensions: 14 x 12
Kitchen
- Features: Breakfast Bar, Kitchen Island
- Level: First
- Dimensions: 13 x 11
Living room
- Level: First
- Dimensions: 20 x 18
Living room
- Level: First
- Dimensions: 16 x 14
Utility room
- Features: Utility Room
- Level: First
- Dimensions: 8 x 8
Heating
- Central, Natural Gas, Zoned
Cooling
- Central Air, Ceiling Fan(s), Zoned
Appliances
- Included: Some Gas Appliances, Dishwasher, Electric Cooktop, Electric Oven, Disposal, Gas Water Heater, Microwave, Plumbed For Gas
- Laundry: Washer Hookup, Gas Dryer Hookup
Features
- High Speed Internet, Cable TV
- Flooring: Ceramic Tile, Laminate
- Windows: Window Coverings
- Has basement: No
- Number of fireplaces: 1
- Fireplace features: Gas, Gas Log, Gas Starter
Interior area
- Total interior livable area: 3,822 sqft
Property
Parking
- Total spaces: 3
- Parking features: Door-Single, Oversized, Garage Faces Rear
- Attached garage spaces: 3
Features
- Levels: Two
- Stories: 2
- Patio & porch: Covered
- Exterior features: Rain Gutters, Storage
- Pool features: None
- Fencing: Fenced,Full,Gate,Metal,Wood,Wrought Iron
Lot
- Size: 8,929 Square Feet
- Features: Sprinkler System
Details
- Additional structures: Shed(s)
- Parcel number: R127473
Construction
Type & style
- Home type: SingleFamily
- Architectural style: Traditional,Detached
- Property subtype: Single Family Residence
Materials
- Brick
- Foundation: Slab
- Roof: Composition
Condition
- Year built: 1996
Utilities & green energy
- Sewer: Public Sewer
- Utilities for property: Sewer Available, Underground Utilities, Cable Available
Green energy
- Energy efficient items: HVAC
- Energy generation: Solar
Community & HOA
Community
- Features: Curbs, Sidewalks
- Security: Security System
- Subdivision: Valley Vista 3
HOA
- Has HOA: No
Location
- Region: Lewisville
Financial & listing details
- Tax assessed value: $580,001
- Annual tax amount: $7,356
- Date on market: 6/10/2023
- Cumulative days on market: 58 days
- Listing terms: Cash,Conventional
Price history
| Date | Event | Price |
|---|---|---|
| 9/1/2023 | Sold | -- |
Source: NTREIS #20350934 Report a problem | ||
| 8/15/2023 | Pending sale | $588,588$154/sqft |
Source: NTREIS #20350934 Report a problem | ||
| 8/7/2023 | Contingent | $588,588$154/sqft |
Source: NTREIS #20350934 Report a problem | ||
| 8/2/2023 | Price change | $588,588-1.1%$154/sqft |
Source: NTREIS #20350934 Report a problem | ||
| 7/27/2023 | Price change | $595,000-0.8%$156/sqft |
Source: NTREIS #20350934 Report a problem | ||
| 6/10/2023 | Listed for sale | $600,000+150.5%$157/sqft |
Source: NTREIS #20350934 Report a problem | ||
| 7/19/2009 | Listing removed | $239,500$63/sqft |
Source: RE/MAX DFW Associates #11035693 Report a problem | ||
| 4/14/2009 | Price change | $239,500+4.2%$63/sqft |
Source: RE/MAX DFW Associates #11035693 Report a problem | ||
| 11/23/2008 | Price change | $229,900-2.1%$60/sqft |
Source: RE/MAX DFW Associates #11035693 Report a problem | ||
| 11/7/2008 | Price change | $234,900-1.9%$61/sqft |
Source: RE/MAX DFW Associates #11035693 Report a problem | ||
| 10/10/2008 | Listed for sale | $239,500$63/sqft |
Source: RE/MAX DFW Associates #11035693 Report a problem | ||
Public tax history
| Year | Property taxes | Tax assessment |
|---|---|---|
| 2025 | $9,992 -1.8% | $580,001 -1.5% |
| 2024 | $10,172 +62.1% | $588,639 +38% |
| 2023 | $6,274 -8.4% | $426,424 +10% |
| 2022 | $6,850 +2.9% | $387,658 +10% |
| 2021 | $6,657 +2.5% | $352,416 +3.8% |
| 2020 | $6,493 +1.8% | $339,409 +0.3% |
| 2019 | $6,375 +7.3% | $338,481 +11.3% |
| 2018 | $5,940 +4.7% | $304,066 +2.3% |
| 2017 | $5,676 | $297,178 +3.7% |
| 2016 | $5,676 +12.2% | $286,572 +10% |
| 2015 | $5,059 | $260,520 +7.8% |
| 2014 | $5,059 | $241,635 +10% |
| 2013 | $5,059 | $219,748 +3.3% |
| 2012 | -- | $212,748 -6.3% |
| 2011 | -- | $227,123 +1% |
| 2010 | -- | $224,767 -1.6% |
| 2009 | -- | $228,481 +1.3% |
| 2007 | $5,008 -1.3% | $225,611 +4.5% |
| 2006 | $5,074 +4.3% | $215,881 +4.2% |
| 2005 | $4,865 | $207,248 -0.3% |
| 2004 | -- | $207,869 -4.1% |
| 2003 | -- | $216,806 +0.1% |
| 2002 | -- | $216,632 +3.2% |
| 2001 | -- | $209,908 |
Find assessor info on the county website
Neighborhood: Valley Vista
Nearby homes
- $--4 bd2 ba2.2k sqft905 Granview Dr, Lewisville, TX 75067Sold

- $490,2003 bd2 ba2k sqft901 Granview Dr, Lewisville, TX 75067Off Market
- $406,6003 bd3 ba2k sqft902 Brittany Dr, Lewisville, TX 75067Off Market

- $--3 bd2 ba1.9k sqft902 Granview Dr, Lewisville, TX 75067Sold

- $484,8004 bd3 ba2.4k sqft904 Brittany Dr, Lewisville, TX 75067Off Market
- $473,9004 bd3 ba2.6k sqft900 Brittany Dr, Lewisville, TX 75067Off Market
- $442,7004 bd3 ba2.6k sqft904 Granview Dr, Lewisville, TX 75067Off Market
- $444,2004 bd2 ba2.4k sqft900 Granview Dr, Lewisville, TX 75067Off Market
Nearby schools
GreatSchools rating
- 4/10Parkway Elementary SchoolGrades: PK-5Distance: 0.7 mi
- 4/10Hedrick Middle SchoolGrades: 6-8Distance: 1 mi
- 3/10Lewisville High SchoolGrades: 9-12Distance: 1.7 mi
Schools provided by the listing agent
- Elementary: Parkway
- Middle: Hedrick
- High: Lewisville
- District: Lewisville ISD
Source: NTREIS. This data may not be complete. We recommend contacting the local school district to confirm school assignments for this home.
Get a cash offer in 3 minutes
Find out how much your home could sell for in as little as 3 minutes with a no-obligation cash offer.
Estimated market value
$576,600
Get a cash offer in 3 minutes
Find out how much your home could sell for in as little as 3 minutes with a no-obligation cash offer.
Estimated market value
$576,600
- Texas
- Denton County
- Lewisville
- 75067
- Valley Vista
- 903 Granview Dr
Nearby cities
Nearby neighborhoods
Nearby zip codes
Other Lewisville Topics
