Step into this impeccably renovated 4-bedroom, 3.5-bathroom masterpiece, tucked away in one of Williamson County’s most desirable neighborhoods. Every inch of this home has been reimagined with high-end finishes, soaring ceilings, abundant natural light, custom lighting, and white oak hardwood floors throughout. The chef’s kitchen is a true showstopper—complete with premium appliances, an eat-in layout, and a built-in espresso machine for your daily pick-me-up. The massive, first-floor primary suite offers a spa-like ensuite bathroom with double vanities, shower/tub combo, and dream-worthy walk-in closet complete with a washer/dryer and luxury home sauna. Upstairs, you’ll find an expansive rec room. You’ll also love the convenience of both upstairs and downstairs laundry areas.
Storage is plentiful, and the oversized 667 SF rear-entry garage adds convenience and flexibility. The fully fenced yard and covered back deck offer the perfect setting for outdoor enjoyment. KIND water filtration system (2024), new hot water heater (2024), HVAC (2023). Furniture, sauna, and playset are negotiable. All of this, plus access to top-rated schools, including Grassland Elementary. Minutes from Edwin Warner Park and Percy Warner Park! 10 minutes from Bellevue Plaza (Kroger), and from One Bellevue Place (Publix, AMC, Sprouts, HomeGoods, and more).
Bonus: Seller offering one-year 1% rate buy-down with the use of a preferred lender. Seller has an accepted offer with a 48-hour right of first refusal contingency.
Closed
Zillow last checked:
Listing updated:
Bought with:
Richard G Courtney, 205406
Fridrich & Clark Realty
Natalie McLaughlin, 271680
Fridrich & Clark Realty
Source: RealTracs MLS as distributed by MLS GRID,MLS#: 2938809
Price history
| Date | Event | Price |
|---|---|---|
| 9/30/2025 | Sold | $1,480,000-1%$369/sqft |
Source:  RealTracs MLS as distributed by MLS GRID #2938809 Report a problem RealTracs MLS as distributed by MLS GRID #2938809 Report a problem | ||
| 8/18/2025 | Pending sale | $1,495,000$373/sqft |
Source: RealTracs MLS as distributed by MLS GRID #2938809 Report a problem | ||
| 7/30/2025 | Contingent | $1,495,000$373/sqft |
Source: RealTracs MLS as distributed by MLS GRID #2938809 Report a problem | ||
| 7/11/2025 | Listed for sale | $1,495,000-4.7%$373/sqft |
Source: RealTracs MLS as distributed by MLS GRID #2938809 Report a problem | ||
| 7/10/2025 | Listing removed | $1,569,000$391/sqft |
Source: RealTracs MLS as distributed by MLS GRID #2885385 Report a problem | ||
| 5/16/2025 | Listed for sale | $1,569,000+45.3%$391/sqft |
Source: RealTracs MLS as distributed by MLS GRID #2885385 Report a problem | ||
| 6/26/2023 | Sold | $1,080,000-14.6%$269/sqft |
Source: RealTracs MLS as distributed by MLS GRID #2512473 Report a problem | ||
| 5/29/2023 | Contingent | $1,265,000$316/sqft |
Source: RealTracs MLS as distributed by MLS GRID #2512473 Report a problem | ||
| 4/29/2023 | Listed for sale | $1,265,000$316/sqft |
Source: RealTracs MLS as distributed by MLS GRID #2512473 Report a problem | ||
Nearby homes
- $1,118,0004 bd4 ba3.2k sqft905 Grapevine Ln, Nashville, TN 37221Off Market
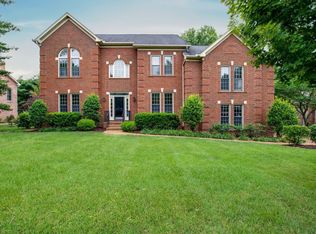
- $1,337,50099 bd395 ba999k sqft901 Grapevine Ln, Nashville, TN 37221Off Market
- $1,336,1004 bd4 ba3.6k sqft912 Yearling Way, Nashville, TN 37221Off Market
- $1,582,90099 bd396 ba999k sqft902 Grapevine Ln, Nashville, TN 37221Off Market
Get a cash offer in 3 minutes
Find out how much your home could sell for in as little as 3 minutes with a no-obligation cash offer.
Estimated market value
$1,470,600
