Waterfront resort home with stunning waterfront views! Dock your boat right behind the house at your deep water dock complete with water and 220 service situated on 140' of bulkhead. Enjoy unobstructed access to the Neuse River, ICW, and beyond. The open floor plan features an impressive kitchen with beautiful new granite countertops, a center island with a gas cooktop, ample cabinet space, a large pantry, and a cozy breakfast nook. Relax in the Carolina Room or separate bar room, both with impressive water views. The master bedroom offers spectacular water views, a private bath, and two spacious closets. Beside the 2 garage bays, there is a separate bay for your golf cart , workshop or just additional toys & gear. A separate well is used for the sprinkler system and outside spigots. Outside enhancements include the rear patio complete with gas grill, front courtyard, covered porch, and fruit trees. The new roof is warrantied for 50 years. Gated resort community includes an 18 hole golf course, acres of scenic walking paths, boat ramp, fishing, swimming pool, clubhouse, restaurant, dog park, people park, marinas, and lots of clubs and activities. A short drive to Historic Downtown New Bern or go by boat for lunch or dinner!
Sold for $448,500
$448,500
903 Grenada Court, New Bern, NC 28560
3beds
2,380sqft
Single Family Residence
Built in 1986
0.33 Acres Lot
$450,800 Zestimate®
$188/sqft
$2,306 Estimated rent
Home value
$450,800
$410,000 - $496,000
$2,306/mo
Zestimate® history
Owner options
List your home for rent
$2,306/mo
Rent Zestimate®
Find your next renter with Zillow Rental Manager. Plus, with online applications, you can quickly screen prospective tenants – for free.
$2,306/mo
Rent Zestimate®
Refinance and save
$2,626/mo
Est. payment
Refinancing to a lower rate could help reduce your monthly payments and save thousands over the life of the loan.
$2,626/mo
Est. payment
Explore your selling options
Work with a Zillow partner agent
Leverage their expertise and Zillow's premium Showcase listings to get your home seen by more buyers.
Get startedList with your own agent
Get your home in front of millions of buyers by listing it on Zillow.
Learn how to do itSell it yourself
Take full control of how buyers see your home on Zillow by listing For Sale by Owner (FSBO).
List your homeWhat's special
Zillow last checked:
Listing updated:
Listed by:
MARCIA WERNEKE 252-229-2072,
NEUSE REALTY, INC
Bought with:
Virginia Groff, 303178
Crystal Coast Realty & Home Services, LLC
Source: Hive MLS,MLS#: 100474042 Originating MLS: Neuse River Region Association of Realtors
Originating MLS: Neuse River Region Association of RealtorsFacts & features
Interior
Bedrooms & bathrooms
- Bedrooms: 3
- Bathrooms: 2
- Full bathrooms: 2
Rooms
- Room types: Living Room, Kitchen, Great Room, Dining Room, Breakfast Nook, Other, Master Bedroom, Bedroom 2, Bedroom 3
Primary bedroom
- Level: Main
- Dimensions: 14.5 x 12
Bedroom 2
- Level: Main
- Dimensions: 12 x 10.5
Bedroom 3
- Level: Main
- Dimensions: 11.5 x 10
Breakfast nook
- Level: Main
- Dimensions: 9 x 8
Dining room
- Description: Combo/Open
- Level: Main
- Dimensions: 11.5 x 8.5
Great room
- Description: Carolina Room
- Level: Main
- Dimensions: 23 x 12
Kitchen
- Level: Main
- Length: 12
Living room
- Level: Main
- Dimensions: 21 x 15
Other
- Description: Bar Room
- Level: Main
- Dimensions: 16.5 x 12
Heating
- Heat Pump, Electric
Cooling
- Heat Pump
Appliances
- Included: Vented Exhaust Fan, Gas Cooktop, Built-In Microwave, Water Softener, Washer, Refrigerator, Dryer, Dishwasher, Wall Oven
- Laundry: Laundry Room
Features
- Master Downstairs, Walk-in Closet(s), Vaulted Ceiling(s), Tray Ceiling(s), Solid Surface, Kitchen Island, Ceiling Fan(s), Pantry, Gas Log, Walk-In Closet(s)
- Flooring: Bamboo, Tile
- Doors: Storm Door(s)
- Windows: Thermal Windows
- Has fireplace: Yes
- Fireplace features: Gas Log
Interior area
- Total structure area: 2,380
- Total interior livable area: 2,380 sqft
Property
Parking
- Total spaces: 2
- Parking features: Golf Cart Parking, Concrete
Features
- Levels: One
- Stories: 1
- Patio & porch: Patio, Porch
- Exterior features: Irrigation System, Storm Doors
- Fencing: None
- Has view: Yes
- View description: Water
- Water view: Water
- Waterfront features: Bulkhead, Canal Front, Harbor, Water Access Comm, Water Depth 4+, Sailboat Accessible, Boat Dock, Boat Slip
- Frontage type: Bay/Harbor,Canal Front
Lot
- Size: 0.33 Acres
- Features: Boat Dock, Boat Slip, Bulkhead, Harbor, Sailboat Accessible, Water Access Comm, Water Depth 4+
Details
- Parcel number: 2062 229
- Zoning: residential
- Special conditions: Standard
Construction
Type & style
- Home type: SingleFamily
- Property subtype: Single Family Residence
Materials
- Brick Veneer, Vinyl Siding
- Foundation: Crawl Space
- Roof: Architectural Shingle
Condition
- New construction: No
- Year built: 1986
Utilities & green energy
- Water: Public
- Utilities for property: Water Available
Community & HOA
Community
- Security: Fire Sprinkler System
- Subdivision: Fairfield Harbour
HOA
- Has HOA: Yes
- Amenities included: Waterfront Community, Clubhouse, Pool, Dog Park, Golf Course, Jogging Path, Maintenance Common Areas, Maintenance Roads, Management, Marina, Park, Pickleball, Picnic Area, Playground, Ramp, Restaurant, Security, Street Lights, Tennis Court(s), Trail(s)
- HOA fee: $1,395 monthly
- HOA name: Fairfield Harbour Property Owners Association
- HOA phone: 252-633-5500
Location
- Region: New Bern
Financial & listing details
- Price per square foot: $188/sqft
- Tax assessed value: $378,800
- Annual tax amount: $1,826
- Date on market: 6/4/2025
- Cumulative days on market: 235 days
- Listing agreement: Exclusive Right To Sell
- Listing terms: Cash,Conventional,FHA,USDA Loan,VA Loan
- Road surface type: Paved
Price history
| Date | Event | Price |
|---|---|---|
| 4/30/2025 | Sold | $448,500-2.3%$188/sqft |
Source:  Hive MLS #100474042 Report a problem Hive MLS #100474042 Report a problem | ||
| 3/16/2025 | Pending sale | $459,000$193/sqft |
Source: Hive MLS #100474042 Report a problem | ||
| 3/8/2025 | Price change | $459,000-6.3%$193/sqft |
Source: Hive MLS #100474042 Report a problem | ||
| 3/6/2025 | Listed for sale | $489,900$206/sqft |
Source: Hive MLS #100474042 Report a problem | ||
| 1/2/2025 | Listing removed | $489,900-2%$206/sqft |
Source: Hive MLS #100474042 Report a problem | ||
| 12/17/2024 | Price change | $499,900-3.7%$210/sqft |
Source: Hive MLS #100474042 Report a problem | ||
| 12/6/2024 | Price change | $519,000-1.1%$218/sqft |
Source: Hive MLS #100474042 Report a problem | ||
| 11/12/2024 | Price change | $525,000-3.7%$221/sqft |
Source: Hive MLS #100474042 Report a problem | ||
| 11/2/2024 | Listed for sale | $545,000$229/sqft |
Source: Hive MLS #100474042 Report a problem | ||
| 10/9/2024 | Listing removed | $545,000$229/sqft |
Source: Hive MLS #100454811 Report a problem | ||
| 8/27/2024 | Price change | $545,000-2.5%$229/sqft |
Source: Hive MLS #100454811 Report a problem | ||
| 7/29/2024 | Price change | $559,000-4.4%$235/sqft |
Source: Hive MLS #100454811 Report a problem | ||
| 7/9/2024 | Listed for sale | $585,000+95%$246/sqft |
Source: Hive MLS #100454811 Report a problem | ||
| 12/30/2020 | Sold | $300,000$126/sqft |
Source: Hive MLS #100246700 Report a problem | ||
| 11/25/2020 | Pending sale | $300,000$126/sqft |
Source: CENTURY 21 SWEYER & ASSOCIATES #100246700 Report a problem | ||
| 11/23/2020 | Listed for sale | $300,000+69%$126/sqft |
Source: CENTURY 21 SWEYER & ASSOCIATES #100246700 Report a problem | ||
| 5/3/2019 | Sold | $177,500+1.4%$75/sqft |
Source: Public Record Report a problem | ||
| 1/25/2019 | Pending sale | $175,000$74/sqft |
Source: DISTINCTIVE PROPERTY SOLUTIONS, LLC #100138795 Report a problem | ||
| 12/9/2018 | Price change | $175,000-12.5%$74/sqft |
Source: DISTINCTIVE PROPERTY SOLUTIONS, LLC #100138795 Report a problem | ||
| 11/5/2018 | Listed for sale | $200,000$84/sqft |
Source: DISTINCTIVE PROPERTY SOLUTIONS, LLC #100138795 Report a problem | ||
| 4/14/2018 | Listing removed | $1,800$1/sqft |
Source: Owner Report a problem | ||
| 3/5/2018 | Listed for rent | $1,800$1/sqft |
Source: Owner Report a problem | ||
Public tax history
| Year | Property taxes | Tax assessment |
|---|---|---|
| 2025 | $1,899 | $378,800 |
| 2024 | $1,899 +74.7% | $378,800 |
| 2023 | $1,087 | $378,800 +38.9% |
| 2022 | -- | $272,810 |
| 2021 | $1,724 | $272,810 |
| 2020 | -- | $272,810 +40.5% |
| 2019 | $1,710 +38.5% | $194,190 -25.3% |
| 2018 | $1,235 -22% | $260,050 |
| 2017 | $1,583 -1.7% | $260,050 -34.8% |
| 2016 | $1,610 -23.7% | $398,670 |
| 2015 | $2,110 +2.9% | $398,670 |
| 2014 | $2,050 | $398,670 |
| 2013 | -- | $398,670 |
| 2012 | -- | $398,670 |
| 2011 | -- | $398,670 |
| 2010 | -- | $398,670 +127.9% |
| 2009 | -- | $174,920 |
| 2008 | -- | $174,920 |
| 2007 | -- | $174,920 |
| 2006 | -- | $174,920 |
| 2005 | -- | $174,920 |
| 2004 | -- | $174,920 |
| 2002 | -- | $174,920 |
Find assessor info on the county website
Neighborhood: 28560
Nearby homes
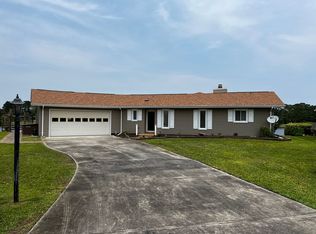
- $536,9003 bd2 ba1.6k sqft905 Grenada Ct, New Bern, NC 28560Off Market
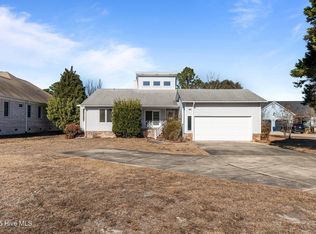
- $387,0003 bd2 ba1.8k sqft901 Grenada Ct, New Bern, NC 28560Sold
- $456,4003 bd2 ba96 sqft6212 Gondolier Dr, New Bern, NC 28560Off Market
- $497,6003 bd2 ba1.5k sqft904 Grenada Ct, New Bern, NC 28560Off Market
- $477,3003 bd2 ba2.1k sqft902 Grenada Ct, New Bern, NC 28560Off Market
- $346,3003 bd3 ba1.9k sqft6214 Gondolier Dr, New Bern, NC 28560Off Market
- $453,3003 bd3 ba3.2k sqft900 Grenada Ct, New Bern, NC 28560Off Market
- $113,7500.27 Acres902 Trinidad Ct, New Bern, NC 28560Off Market
Nearby schools
GreatSchools rating
- 6/10Bridgeton ElementaryGrades: PK-5Distance: 6.6 mi
- 4/10West Craven MiddleGrades: 6-8Distance: 12.9 mi
- 2/10West Craven HighGrades: 9-12Distance: 14.5 mi
Schools provided by the listing agent
- Elementary: Bridgeton
- Middle: West Craven
- High: West Craven
Source: Hive MLS. This data may not be complete. We recommend contacting the local school district to confirm school assignments for this home.
Get a cash offer in 3 minutes
Find out how much your home could sell for in as little as 3 minutes with a no-obligation cash offer.
Estimated market value
$450,800
Get a cash offer in 3 minutes
Find out how much your home could sell for in as little as 3 minutes with a no-obligation cash offer.
Estimated market value
$450,800
- North Carolina
- Craven County
- Fairfield Harbour
- 28560
- 903 Grenada Court
Nearby cities
Nearby zip codes
Other Fairfield Harbour Topics
- Apartments for Rent in 28560
- Houses for Sale in 28560
- Houses for Rent in 28560
- 28560 Real Estate
- Fairfield Harbour Condos
- Houses for Sale in Fairfield Harbour
- Newest Listings in Fairfield Harbour
- Fairfield Harbour Home Values
- Fairfield Harbour Real Estate Agents
- Fairfield Harbour Refinance
- Fairfield Harbour Mortgage Rates
