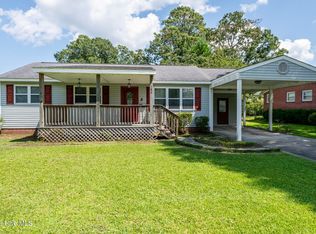
Move in Ready! Check out this 3-bedroom 2 bath home featuring eat-in kitchen and dining room. Features Hardwood floors in the Living Room, Dining Room and hall. Range, Refrigerator, Washer and Dryer Remain. Living Room also features a gas log fireplace and ceiling fan plus TV remains.
2 Car garage. Conveniently located to City's Rec Center Complex, Dog Park, Schools and MCAS Cherry Point. Seller will pay $3,000 towards buyer's choice of carpet.
For sale
Price cut: $10K (8/31)
$260,000
903 Gum Branch Court, Havelock, NC 28532
3beds
1,562sqft
Single Family Residence
Built in 2001
0.28 Acres Lot
$259,500 Zestimate®
$166/sqft
$-- HOA
What's special
- 65 days
- 1,075
- 74
Likely to sell faster than
Zillow last checked:
Listing updated:
Listed by:
Brenda K Wilson 252-349-2493,
Keller Williams Crystal Coast
Source: Hive MLS,MLS#: 100586281 Originating MLS: Carteret County Association of Realtors
Originating MLS: Carteret County Association of RealtorsFacts & features
Interior
Bedrooms & bathrooms
- Bedrooms: 3
- Bathrooms: 2
- Full bathrooms: 2
Rooms
- Room types: Living Room, Dining Room, Bedroom 1, Bedroom 2, Bedroom 3, Breakfast Room
Bedroom 1
- Level: First
- Dimensions: 165 x 12
Bedroom 2
- Level: First
- Dimensions: 11 x 11
Bedroom 3
- Level: First
- Dimensions: 11 x 11
Breakfast room
- Level: First
- Dimensions: 10 x 10
Dining room
- Level: First
- Dimensions: 11.5 x 22
Kitchen
- Level: First
- Dimensions: 10 x 10
Living room
- Level: First
- Dimensions: 26 x 14
Heating
- Heat Pump, Electric
Cooling
- Ceiling Fan(s), Heat Pump
Appliances
- Included: Vented Exhaust Fan, Washer, Refrigerator, Dryer, Dishwasher, Electric Range
- Laundry: Dryer Hookup, Washer Hookup, Laundry Closet
Features
- Entrance Foyer, Mud Room, Kitchen Island, Ceiling Fan(s), Pantry, Blinds/Shades, Eat-in Kitchen, Gas Log
- Flooring: Carpet, Vinyl, Hardwood
- Doors: Storm Door(s)
- Windows: Thermal Windows
- Attic: Access Only
- Number of fireplaces: 1
- Fireplace features: Gas Log
Interior area
- Total structure area: 1,562
- Total interior livable area: 1,562 sqft
Property
Parking
- Total spaces: 2
- Parking features: Concrete
- Attached garage spaces: 2
Features
- Levels: One
- Patio & porch: Front Porch
- Exterior features: Storm Doors
- Pool features: None
- Fencing: None
- Has view: Yes
- View description: See Remarks
- Waterfront features: None
- Frontage type: See Remarks
Lot
- Size: 0.28 Acres
- Dimensions: ARC 66.68 x 151.09 x 39.86+154,48 x 108.05
- Features: Landscaped
Details
- Parcel number: 6220T 034
- Zoning: R-12
- Special conditions: Standard
Construction
Type & style
- Home type: SingleFamily
- Property subtype: Single Family Residence
Materials
- Vinyl Siding, Wood Frame
- Foundation: Slab
- Roof: Architectural Shingle
Condition
- New construction: No
- Year built: 2001
Utilities & green energy
- Sewer: Public Sewer
- Water: Public
- Utilities for property: Sewer Connected, Water Connected
Community & HOA
Community
- Subdivision: Southern Terrace
HOA
- Has HOA: No
Location
- Region: Havelock
Financial & listing details
- Price per square foot: $166/sqft
- Tax assessed value: $197,200
- Annual tax amount: $2,296
- Date on market: 8/7/2026
- Cumulative days on market: 65 days
- Listing agreement: Exclusive Right To Sell
- Listing terms: Cash,Conventional,FHA,VA Loan
Estimated market value
$259,500
$247,000 - $272,000
$1,823/mo
Price history
| Date | Event | Price |
|---|---|---|
| 8/31/2026 | Price change | $260,000-3.7%$166/sqft |
Source:  Hive MLS #100586281 Report a problem Hive MLS #100586281 Report a problem | ||
| 8/23/2026 | Price change | $270,000-1.8%$173/sqft |
Source: Hive MLS #100586281 Report a problem | ||
| 7/3/2026 | Listed for sale | $275,000+139.3%$176/sqft |
Source: Hive MLS #100586281 Report a problem | ||
| 4/27/2001 | Sold | $114,900$74/sqft |
Source: Agent Provided Report a problem | ||
Public tax history
| Year | Property taxes | Tax assessment |
|---|---|---|
| 2025 | $2,369 +0.8% | $197,200 |
| 2024 | $2,349 | $197,200 |
| 2023 | -- | $197,200 +32.3% |
| 2022 | -- | $149,030 |
| 2021 | $1,774 | $149,030 |
| 2020 | -- | $149,030 |
| 2019 | $1,758 | $149,030 |
| 2018 | $1,758 +2.3% | $149,030 |
| 2017 | $1,719 | $149,030 -10.1% |
| 2016 | $1,719 +3.8% | $165,780 |
| 2015 | $1,657 +2.6% | $165,780 |
| 2014 | $1,615 | $165,780 |
| 2013 | -- | $165,780 |
| 2012 | -- | $165,780 |
| 2011 | -- | $165,780 |
| 2010 | -- | $165,780 +38.7% |
| 2009 | -- | $119,510 |
| 2008 | -- | $119,510 |
| 2007 | -- | $119,510 |
| 2006 | -- | $119,510 |
| 2005 | -- | $119,510 |
| 2004 | -- | $119,510 |
| 2002 | -- | $119,510 |
Find assessor info on the county website
Monthly payment
Est. payment
Payment breakdown
Explore the cost of this home by adjusting the details. Changes won't be saved.Climate risks
Neighborhood: 28532
Nearby schools
Schools provided by the listing agent
- Elementary: Roger Bell
- Middle: Havelock
- High: Havelock
Source: Hive MLS. This data may not be complete. We recommend contacting the local school district to confirm school assignments for this home.
Similar homes
- $260,0004 bd2 ba1.3k sqft111 Pirates Lane, Havelock, NC 28532For Sale

 MLS ID #100596032, Brooklyn JoCora Becton, COLDWELL BANKER SEA COAST ADVANTAGE. Hive MLS
 - $260,0003 bd2 ba1.4k sqft324 Lee Drive, Havelock, NC 28532For Sale
 MLS ID #100599247, Sara Bryant, Turn-Key Realty. Hive MLS
 - $250,0003 bd2 ba1.2k sqft144 Bryan Boulevard, Havelock, NC 28532For Sale
 MLS ID #100599624, ROWLAND & THE HOME SALES TEAM, Keller Williams Realty. Hive MLS
 - $268,0003 bd2 ba1.3k sqft106 Stratford Road, Havelock, NC 28532For Sale
 MLS ID #100599604, John Vesco, John Vesco Inc.. Hive MLS
 - $259,5003 bd2 ba1.2k sqft211 Nottingham Drive, Havelock, NC 28532For SaleMLS ID #100584756, Gentry Property Group, Keller Williams Realty. Hive MLS
- $250,0003 bd2 ba1.2k sqft210 Nottingham Drive, Havelock, NC 28532For SaleMLS ID #100584574, Amy Logan, COLDWELL BANKER SEA COAST ADVANTAGE. Hive MLS
- $230,0003 bd2 ba1.4k sqft101 Gray Fox Road, Havelock, NC 28532For SaleMLS ID #100580749, Brooklyn JoCora Becton, COLDWELL BANKER SEA COAST ADVANTAGE. Hive MLS
- $229,9003 bd2 ba1.1k sqft205 Wildwood Road, Havelock, NC 28532For SaleMLS ID #100595434, Danielle Eason, Realty ONE Group East. Hive MLS
- $284,0004 bd2 ba2.2k sqft110 Speight Street, Havelock, NC 28532For SaleMLS ID #100551567, Melissa Gaskill, Century 21 Coastal Advantage. Hive MLS
- $240,0003 bd2 ba1.6k sqft200 Stratford Road, Havelock, NC 28532For SaleMLS ID #100553316, Ellen Holmes Steeves LeBlanc, eXp Realty. Hive MLS
- $310,0003 bd2 ba1.9k sqft111 Sand Run Road, Havelock, NC 28532For SaleMLS ID #100592831, Sheila Novembre, RE/MAX Homestead Swansboro. Hive MLS
- $329,9004 bd2 ba1.6k sqft108 Borgo Court, Havelock, NC 28532For SaleMLS ID #100599592, Sandra Pearson, eXp Realty. Hive MLS
- $314,5004 bd2 ba1.7k sqft404 Marshas Way, Havelock, NC 28532For SaleMLS ID #100593022, The Donna and Team New Bern, Keller Williams Realty. Hive MLS
- $180,0003 bd2 ba1.3k sqft325 Miller Boulevard, Havelock, NC 28532For SaleMLS ID #100589624, Josh Hardison, Keller Williams Realty Points East. Hive MLS
- $318,0003 bd2 ba1.3k sqft145 Golden Rod Lane, Havelock, NC 28532New ConstructionMLS ID #100563703, SUE BOYER, First Carolina Realtors. Hive MLS
- $389,0004 bd2 ba2.1k sqft110 Seattle Slew Drive, Havelock, NC 28532For SaleMLS ID #100599171, Shannon Brenneman, COLDWELL BANKER SEA COAST ADVANTAGE. Hive MLS
- $130,0003 bd1 ba1k sqft113 Kenneth Boulevard, Havelock, NC 28532For SaleMLS ID #100591054, KAYLA CAUDEL, Keller Williams Realty. Hive MLS
- $305,0003 bd2 ba1.7k sqft2828 Easy Street, Newport, NC 28570For SaleMLS ID #100595737, Christine Mason, Anchored Properties, LLC. Hive MLS
- $300,0003 bd2 ba1.3k sqft6960 Us 70 Highway E, New Bern, NC 28560For SaleMLS ID #100584596, Chad Howery Real Estate Group, Keller Williams Realty. Hive MLS
- $370,0004 bd3 ba2k sqft105 Quarter Horse Run, Havelock, NC 28532For SaleMLS ID #100596640, Tonya Poole, RE/MAX Elite Realty Group. Hive MLS
