Located on a beautiful corner lot in the scenic north end of Pottstown, this 2500 +/- square foot home - rich in character and potential – is a fantastic opportunity for you to add your finishing touches and create your dream home. The original 1920s traditionally styled colonial has been expanded with multiple additions with modern architectural components. A deep front porch welcomes guests. The first floor features a spacious living room with open banister staircase, eat-in kitchen with breakfast counter, formal dining room with double doors opening to a spectacular 26’x15’ great room with vaulted ceiling, skylights, and spiral staircase. The sunken, skylit family room, boasting a vaulted open beam ceiling is a great place for hanging out with friends. A sunroom with southern exposure, full bathroom with towering ceiling and shower, and convenient laundry room are also located on the main level. The second floor includes 4 bedrooms, one directly accessing the balcony overlooking the great room, a potential second full bathroom currently under renovation, and plenty of storage space. A new HVAC system (gas hot air and central air) was installed in 2024. Outdoors, you’ll find nice curb appeal and established landscaping and lawn areas amidst tall trees. There’s plenty of room for entertaining with an expansive interior, large back deck, plus a 24x24 carport which doubles as a pavilion for large gatherings.
Sold for $260,000
$260,000
903 Hale St, Pottstown, PA 19464
4beds
2,500sqft
Single Family Residence
Built in 1922
8,400 Square Feet Lot
$265,100 Zestimate®
$104/sqft
$2,977 Estimated rent
Home value
$265,100
$247,000 - $286,000
$2,977/mo
Zestimate® history
Owner options
List your home for rent
$2,977/mo
Rent Zestimate®
Find your next renter with Zillow Rental Manager. Plus, with online applications, you can quickly screen prospective tenants – for free.
$2,977/mo
Rent Zestimate®
Refinance and save
$1,779/mo
Est. payment
Refinancing to a lower rate could help reduce your monthly payments and save thousands over the life of the loan.
$1,779/mo
Est. payment
Explore your selling options
Work with a Zillow partner agent
Leverage their expertise and Zillow's premium Showcase listings to get your home seen by more buyers.
Get startedList with your own agent
Get your home in front of millions of buyers by listing it on Zillow.
Learn how to do itSell it yourself
Take full control of how buyers see your home on Zillow by listing For Sale by Owner (FSBO).
List your homeWhat's special
Expansive interiorSunroom with southern exposureSpiral staircaseBeautiful corner lotNice curb appealLarge back deckDeep front porch
Zillow last checked:
Listing updated:
Listed by:
Brian Kelly 610-715-9762,
Kelly Real Estate, Inc.
Bought with:
NON MEMBER, 0225194075
Non Subscribing Office
Source: Bright MLS,MLS#: PAMC2156272
Facts & features
Interior
Bedrooms & bathrooms
- Bedrooms: 4
- Bathrooms: 2
- Full bathrooms: 2
- Main level bathrooms: 1
Rooms
- Room types: Living Room, Dining Room, Bedroom 2, Bedroom 3, Bedroom 4, Kitchen, Family Room, Bedroom 1, Sun/Florida Room, Great Room, Laundry
Bedroom 1
- Level: Upper
- Area: 110 Square Feet
- Dimensions: 10 X 11
Bedroom 2
- Level: Upper
- Area: 120 Square Feet
- Dimensions: 10 X 12
Bedroom 3
- Level: Upper
- Area: 88 Square Feet
- Dimensions: 8 X 11
Bedroom 4
- Level: Upper
- Area: 132 Square Feet
- Dimensions: 11 X 12
Dining room
- Level: Main
- Area: 154 Square Feet
- Dimensions: 11 X 14
Family room
- Level: Main
- Area: 285 Square Feet
- Dimensions: 15 X 19
Great room
- Level: Main
- Area: 390 Square Feet
- Dimensions: 15 X 26
Kitchen
- Level: Main
- Area: 132 Square Feet
- Dimensions: 11 X 12
Laundry
- Level: Main
- Area: 48 Square Feet
- Dimensions: 6 X 8
Living room
- Level: Main
- Area: 299 Square Feet
- Dimensions: 13 X 23
Other
- Level: Main
- Area: 190 Square Feet
- Dimensions: 10 X 19
Heating
- Forced Air, Natural Gas
Cooling
- Central Air, Electric
Appliances
- Included: Dishwasher, Dryer, Oven/Range - Electric, Refrigerator, Washer, Electric Water Heater
- Laundry: Main Level, Laundry Room
Features
- Additional Stairway, Attic, Bathroom - Stall Shower, Breakfast Area, Built-in Features, Dining Area, Exposed Beams, Eat-in Kitchen, Recessed Lighting, Walk-In Closet(s)
- Windows: Skylight(s)
- Basement: Unfinished
- Has fireplace: No
Interior area
- Total structure area: 2,500
- Total interior livable area: 2,500 sqft
- Finished area above ground: 2,500
- Finished area below ground: 0
Property
Parking
- Total spaces: 1
- Parking features: Detached Carport
- Carport spaces: 1
Accessibility
- Accessibility features: None
Features
- Levels: Two
- Stories: 2
- Patio & porch: Porch, Deck
- Pool features: None
Lot
- Size: 8,400 Square Feet
- Dimensions: 60.00 x 0.00
Details
- Additional structures: Above Grade, Below Grade
- Parcel number: 160012388007
- Zoning: NR
- Zoning description: Neighborhood Residential
- Special conditions: Standard
Construction
Type & style
- Home type: SingleFamily
- Architectural style: Colonial,Contemporary
- Property subtype: Single Family Residence
Materials
- Shingle Siding, Vinyl Siding, Wood Siding, Stucco
- Foundation: Permanent
- Roof: Shingle
Condition
- New construction: No
- Year built: 1922
Utilities & green energy
- Electric: 200+ Amp Service, Circuit Breakers
- Sewer: Public Sewer
- Water: Public
Community & HOA
Community
- Subdivision: None Available
HOA
- Has HOA: No
Location
- Region: Pottstown
- Municipality: POTTSTOWN BORO
Financial & listing details
- Price per square foot: $104/sqft
- Tax assessed value: $119,420
- Annual tax amount: $7,388
- Date on market: 11/14/2025
- Listing agreement: Exclusive Right To Sell
- Listing terms: Conventional,Cash
- Inclusions: Washer, Dryer, Refrigerator
- Exclusions: Antique Drawer Cabinet In Great Room Is Negotiable
- Ownership: Fee Simple
Price history
| Date | Event | Price |
|---|---|---|
| 1/13/2026 | Sold | $260,000$104/sqft |
Source:  Bright MLS #PAMC2156272 Report a problem Bright MLS #PAMC2156272 Report a problem | ||
| 11/26/2025 | Pending sale | $260,000$104/sqft |
Source: Bright MLS #PAMC2156272 Report a problem | ||
| 11/14/2025 | Listed for sale | $260,000$104/sqft |
Source: Bright MLS #PAMC2156272 Report a problem | ||
Public tax history
| Year | Property taxes | Tax assessment |
|---|---|---|
| 2025 | $7,374 +1.5% | $119,420 |
| 2024 | $7,264 | $119,420 |
| 2023 | $7,264 +1% | $119,420 |
| 2022 | $7,192 +1.8% | $119,420 |
| 2021 | $7,065 +0.3% | $119,420 |
| 2020 | $7,044 +3.2% | $119,420 |
| 2019 | $6,826 +7% | $119,420 |
| 2018 | $6,382 +0.7% | $119,420 |
| 2017 | $6,335 +0.1% | $119,420 |
| 2016 | $6,331 +0.6% | $119,420 |
| 2015 | $6,294 +2.3% | $119,420 |
| 2014 | $6,151 +1.8% | $119,420 |
| 2013 | $6,044 +1.2% | $119,420 |
| 2012 | $5,971 +3% | $119,420 |
| 2011 | $5,799 +4.8% | $119,420 |
| 2010 | $5,531 +6.2% | $119,420 |
| 2009 | $5,207 +6.3% | $119,420 |
| 2008 | $4,899 +7.2% | -- |
| 2007 | $4,570 +3.9% | -- |
| 2006 | $4,398 +3% | -- |
| 2005 | $4,268 +2.1% | -- |
| 2004 | $4,182 +2.4% | -- |
| 2003 | $4,083 +8% | -- |
| 2002 | $3,782 +11.2% | -- |
| 2000 | $3,402 +5.8% | -- |
| 1999 | $3,214 | -- |
Find assessor info on the county website
Neighborhood: North End
Nearby homes
- $253,7002 bd1 ba1.3k sqft907 Hale St, Pottstown, PA 19464Off Market
- $315,9004 bd2 ba1.3k sqft915 Hale St, Pottstown, PA 19464Off Market
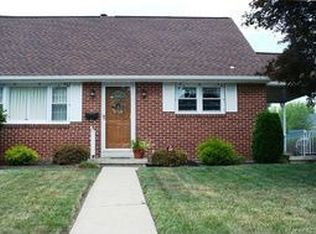
- $260,6003 bd1 ba1.4k sqft897 Hale St, Pottstown, PA 19464Off Market
- $286,7003 bd2 ba1.5k sqft554 Prospect St, Pottstown, PA 19464Off Market
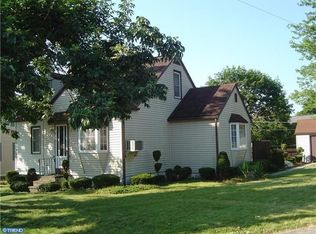
- $316,3004 bd2 ba1.4k sqft906 N Washington St, Pottstown, PA 19464Off Market
- $230,6002 bd1 ba1k sqft891 Hale St, Pottstown, PA 19464Off Market
- $286,0004 bd1 ba1.2k sqft910 N Washington St, Pottstown, PA 19464Off Market
- $325,0003 bd1 ba1.2k sqft921 Hale St, Pottstown, PA 19464For Sale
Nearby schools
GreatSchools rating
- 3/10Franklin El SchoolGrades: PK-4Distance: 0.2 mi
- 4/10Pottstown Middle SchoolGrades: 5-8Distance: 0.5 mi
- 3/10Pottstown Senior High SchoolGrades: 9-12Distance: 0.4 mi
Schools provided by the listing agent
- District: Pottstown
Source: Bright MLS. This data may not be complete. We recommend contacting the local school district to confirm school assignments for this home.
Get a cash offer in 3 minutes
Find out how much your home could sell for in as little as 3 minutes with a no-obligation cash offer.
Estimated market value
$265,100
Get a cash offer in 3 minutes
Find out how much your home could sell for in as little as 3 minutes with a no-obligation cash offer.
Estimated market value
$265,100
