This beautiful newly built home is ideally located in the heart of Pasadena on highly visible Harris Avenue, offering endless possibilities. Whether you’re looking for a stunning place to call home or a prime location for your business, this property is a rare opportunity.
ts excellent visibility and high traffic count make it an ideal location for a professional office, beauty salon, boutique, or other approved commercial use. Improvements have already been made to accommodate the potential for commercial occupancy.
Conveniently located near shopping, dining, and major roadways, this property combines modern living with exceptional business potential.
Schedule your private showing today and see all that this unique property has to offer!
New construction
$259,000
903 Harris Ave, Pasadena, TX 77506
2beds
1,170sqft
Single Family Residence
Built in 2026
6,420 Square Feet Lot
$256,500 Zestimate®
$221/sqft
$-- HOA
What's special
- 59 days
- 150
- 2
Zillow last checked:
Listing updated:
Listed by:
Elizabeth Flores-Sauceda TREC #0560997 832-287-9028,
MetroPlus Realty
Source: HAR,MLS#: 11137345
Facts & features
Interior
Bedrooms & bathrooms
- Bedrooms: 2
- Bathrooms: 2
- Full bathrooms: 2
Heating
- Natural Gas
Cooling
- Ceiling Fan(s), Electric
Appliances
- Included: Gas Oven, Free-Standing Range
- Laundry: Electric Dryer Hookup, Gas Dryer Hookup, Washer Hookup
Features
- 2 Bedrooms Down
Interior area
- Total structure area: 1,170
- Total interior livable area: 1,170 sqft
Property
Features
- Stories: 1
- Fencing: None
Lot
- Size: 6,420 Square Feet
- Features: Back Yard, Cleared, 0 Up To 1/4 Acre
Details
- Parcel number: 0690830000099
Construction
Type & style
- Home type: SingleFamily
- Architectural style: Traditional
- Property subtype: Single Family Residence
Materials
- Cement Siding
- Foundation: Slab
- Roof: Composition
Condition
- New construction: Yes
- Year built: 2026
Details
- Builder name: individual
Utilities & green energy
- Sewer: Public Sewer
- Water: Public
Green energy
- Energy efficient items: Thermostat
Community & HOA
Community
- Subdivision: Pasadena Heights
Location
- Region: Pasadena
Financial & listing details
- Price per square foot: $221/sqft
- Tax assessed value: $57,299
- Annual tax amount: $1,387
- Date on market: 7/20/2026
- Road surface type: Concrete
Estimated market value
$256,500
$244,000 - $269,000
$1,804/mo
Price history
| Date | Event | Price |
|---|---|---|
| 7/20/2026 | Price change | $259,000+164.3%$221/sqft |
Source:  HAR #11137345 Report a problem HAR #11137345 Report a problem | ||
| 6/13/2024 | Listed for sale | $98,000+30.7%$84/sqft |
Source: HAR #29363918 Report a problem | ||
| 4/17/2024 | Listing removed | -- |
Source: HAR #59419580 Report a problem | ||
| 1/31/2024 | Pending sale | $75,000$64/sqft |
Source: HAR #59419580 Report a problem | ||
| 1/10/2024 | Listed for sale | $75,000$64/sqft |
Source: HAR #59419580 Report a problem | ||
Public tax history
| Year | Property taxes | Tax assessment |
|---|---|---|
| 2025 | $716 -55.4% | $57,299 -55.8% |
| 2024 | $1,605 +5.7% | $129,602 -2.9% |
| 2023 | $1,518 +14.3% | $133,540 +19.5% |
| 2022 | $1,328 | $111,758 +8.9% |
| 2021 | -- | $102,589 +5.1% |
| 2020 | -- | $97,619 +15.5% |
| 2019 | $1,154 -36.7% | $84,505 +28.9% |
| 2018 | $1,823 | $65,558 +3.3% |
| 2017 | $1,823 +46.1% | $63,434 +29.2% |
| 2016 | $1,248 +175.1% | $49,115 +46.2% |
| 2015 | $454 | $33,600 |
| 2014 | $454 | $33,600 |
| 2013 | -- | $33,600 -21.3% |
| 2012 | -- | $42,673 |
| 2011 | -- | $42,673 -5.2% |
| 2010 | -- | $45,000 -23.2% |
| 2009 | -- | $58,600 -4% |
| 2008 | -- | $61,071 +52.7% |
| 2007 | -- | $40,000 -31.8% |
| 2006 | -- | $58,658 |
| 2005 | -- | -- |
| 2004 | -- | $35,000 -25.8% |
| 2003 | -- | $47,200 +14.6% |
| 2002 | -- | $41,200 +11.7% |
| 2001 | -- | $36,900 +19.4% |
| 2000 | -- | $30,900 |
Find assessor info on the county website
Monthly payment
Est. payment
Payment breakdown
Explore the cost of this home by adjusting the details. Changes won't be saved.Climate risks
Neighborhood: 77506
Nearby schools
Schools provided by the listing agent
- Elementary: Gardens Elementary School
- Middle: De Zavala Middle School
- High: Pasadena High School
Source: HAR. This data may not be complete. We recommend contacting the local school district to confirm school assignments for this home.
Similar homes
- $--2 bd1 ba1.1k sqft1117 Mobile Dr, Pasadena, TX 77506Auction
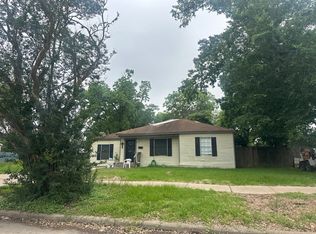 Auction.com 2
 - $--3 bd2 ba1.1k sqft10318 Barada St, Houston, TX 77034Auction
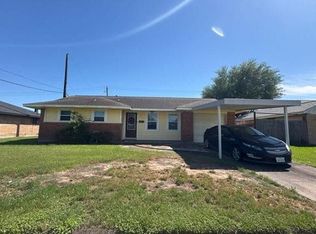 Auction.com 2
 - $--3 bd1 ba1.2k sqft7738 Greendowns St, Houston, TX 77087Auction
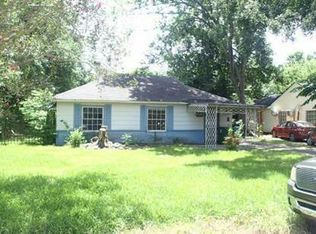 Auction.com 1
 - $--3 bd2 ba1k sqft303 Mary Ann Dr, Friendswood, TX 77546Auction
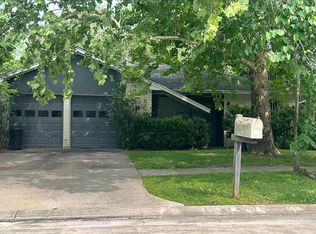 Auction.com 1
