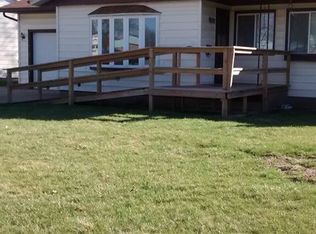
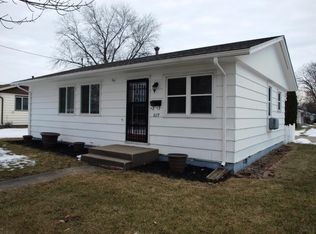
Welcome home to this charming and beautiful 3 bedroom, 1 bath ranch offering comfortable one level living and a warm, inviting atmosphere throughout. Fresh interior styling creates a bright, modern feel, making this home truly move-in ready from the moment you step inside. The functional floor plan provides comfortable living spaces, while the attached one car garage adds everyday convenience. Step outside and enjoy the fully fenced backyard perfect for pets, play, gardening, or simply relaxing and entertaining family and friends. An on demand water heater provides energy efficient comfort and endless hot water, adding both value and convenience to daily living. Whether you're searching for your first home, looking to downsize, or simply wanting a low maintenance property with modern updates and plenty of charm, this delightful ranch checks all the boxes. Don't miss the opportunity to make this adorable home your own!
Sold for $120,000
Zillow last checked:
Listing updated:
Bought with:
Nancy Brown, 475.200071
Jim Maloof Realty, Inc.
Source: RMLS Alliance as distributed by MLS GRID,MLS#: CA1044513 Originating MLS: Capital Area Association of Realtors
Originating MLS: Capital Area Association of Realtors
Price history
| Date | Event | Price |
|---|---|---|
| 8/6/2026 | Sold | $120,000+4.3%$114/sqft |
Source:  RMLS Alliance as distributed by MLS GRID #CA1044513 Report a problem RMLS Alliance as distributed by MLS GRID #CA1044513 Report a problem | ||
| 6/18/2026 | Pending sale | $115,000$110/sqft |
Source: RMLS Alliance as distributed by MLS GRID #CA1044513 Report a problem | ||
| 6/16/2026 | Listed for sale | $115,000+15%$110/sqft |
Source: RMLS Alliance as distributed by MLS GRID #CA1044513 Report a problem | ||
| 8/16/2023 | Sold | $100,000+0.5%$95/sqft |
Source: RMLS Alliance as distributed by MLS GRID #PA1243950 Report a problem | ||
| 7/14/2023 | Pending sale | $99,500$95/sqft |
Source: RMLS Alliance as distributed by MLS GRID #PA1243950 Report a problem | ||
| 7/13/2023 | Listed for sale | $99,500+60.5%$95/sqft |
Source: RMLS Alliance as distributed by MLS GRID #PA1243950 Report a problem | ||
| 9/10/2008 | Sold | $62,000$59/sqft |
Source: Public Record Report a problem | ||


Get pre-qualified for a loan
At Zillow Home Loans, we can pre-qualify you in as little as 5 minutes with no impact to your credit score.An equal housing lender. NMLS #10287.
