Welcome to this sun-drenched, south-facing expanded Victorian beauty, graced with a welcoming front porch and perched on a hill overlooking scenic Sligo Creek Park. This elegant property showcases timeless character with wood floors, delightful nooks, stunning windows, open concept living, and striking architectural details. The incredible natural light flowing into this home creates a warm and inviting atmosphere, complemented by the soothing sounds of birds chirping and the gentle babbling of the creek. This is a place where one can truly find peace, tranquility, and happiness. The inviting covered wrap-around front porch sets the tone as you enter the home. Inside, the formal dining room features crown molding and decorative columns, seamlessly flowing into the living room with walls of windows and an office alcove. The light-filled family room boasts a gas fireplace and opens to the gourmet kitchen, a true culinary delight with granite counters, a center island, stainless steel appliances, a new dishwasher, and a pantry. Adjacent to the kitchen is a bright breakfast area with picturesque park views. A powder room completes this level. The second level offers three bedrooms and two full bathrooms, including a lovely primary suite with an office nook, a spacious bathroom with a double vanity, a soaking tub, and a separate shower. The top level features an additional primary suite with incredible windows with park views, a vaulted ceiling, custom built-ins, a sink and wet bar, a walk-in closet, a linen closet, recessed lighting, an office niche, and a private bathroom with glass tile accents and a sun tunnel skylight. This level also provides access to eave storage. The bedroom includes a distinctive door with a green glass panel, allowing natural light to flood the room while maintaining privacy. The lower level includes a semi-finished recreation room with recessed lighting, a mudroom entry, laundry, and access to the garage. This level also has a rough-in for a potential bathroom. Outside, the property offers two charming porches, including a rear porch with grapevines, as well as a garage, a driveway, and lush mature plantings. The landscaping includes a fruit-bearing fig tree, crape myrtles, a pomegranate tree, maple trees, cherry blossoms, and many other gorgeous plantings. Ideally located near Sligo Creek Park and its scenic trails, this home is also just steps from Sligo Creek Playground, perfect for outdoor fun and recreation. It is close to the Takoma Park Library and Community Center and just one mile from the Takoma Park Metro Station. Enjoy the vibrant charm of Takoma Park with its strong sense of community, local shops, restaurants, a popular farmers' market, and entertainment options in both Takoma Park and downtown Silver Spring. This close-knit neighborhood is known for its lively block parties, Halloween gatherings, and friendly meetups, making it a truly special place to call home.
Sold for $1,170,000
$1,170,000
903 Heather Ave, Takoma Park, MD 20912
4beds
3,110sqft
Single Family Residence
Built in 2002
5,858 Square Feet Lot
$1,180,000 Zestimate®
$376/sqft
$5,135 Estimated rent
Home value
$1,180,000
$1.09M - $1.29M
$5,135/mo
Zestimate® history
Owner options
List your home for rent
$5,135/mo
Rent Zestimate®
Find your next renter with Zillow Rental Manager. Plus, with online applications, you can quickly screen prospective tenants – for free.
$5,135/mo
Rent Zestimate®
Refinance and save
$7,195/mo
Est. payment
Refinancing to a lower rate could help reduce your monthly payments and save thousands over the life of the loan.
$7,195/mo
Est. payment
Explore your selling options
Work with a Zillow partner agent
Leverage their expertise and Zillow's premium Showcase listings to get your home seen by more buyers.
Get startedList with your own agent
Get your home in front of millions of buyers by listing it on Zillow.
Learn how to do itSell it yourself
Take full control of how buyers see your home on Zillow by listing For Sale by Owner (FSBO).
List your homeWhat's special
Gas fireplaceExpanded victorian beautyCrape myrtlesMaple treesWalk-in closetFruit-bearing fig treeCustom built-ins
Zillow last checked:
Listing updated:
Listed by:
Dan Metcalf 301-830-1221,
Perennial Real Estate,
Listing Team: Finn Family Group
Bought with:
Gali Sapir, 0225243426
Perennial Real Estate
Source: Bright MLS,MLS#: MDMC2167442
Facts & features
Interior
Bedrooms & bathrooms
- Bedrooms: 4
- Bathrooms: 4
- Full bathrooms: 3
- 1/2 bathrooms: 1
- Main level bathrooms: 1
Rooms
- Room types: Living Room, Dining Room, Primary Bedroom, Bedroom 3, Bedroom 4, Kitchen, Family Room, Laundry, Recreation Room, Primary Bathroom, Full Bath, Half Bath
Primary bedroom
- Features: Flooring - Wood, Cathedral/Vaulted Ceiling, Built-in Features, Recessed Lighting, Walk-In Closet(s), Attached Bathroom
- Level: Upper
Primary bedroom
- Features: Flooring - Wood, Walk-In Closet(s), Attached Bathroom
- Level: Upper
Bedroom 3
- Features: Flooring - Wood
- Level: Upper
Bedroom 4
- Features: Flooring - Wood
- Level: Upper
Primary bathroom
- Level: Upper
Primary bathroom
- Features: Double Sink, Soaking Tub
- Level: Upper
Dining room
- Features: Crown Molding, Chair Rail, Flooring - Wood
- Level: Main
Family room
- Features: Flooring - Wood, Fireplace - Gas
- Level: Main
Other
- Level: Upper
Half bath
- Level: Main
Kitchen
- Features: Breakfast Nook, Granite Counters, Kitchen Island, Eat-in Kitchen, Pantry
- Level: Main
Laundry
- Level: Lower
Living room
- Features: Flooring - Wood, Crown Molding
- Level: Main
Mud room
- Features: Flooring - Concrete
- Level: Lower
Recreation room
- Features: Recessed Lighting, Flooring - Concrete
- Level: Lower
Heating
- Heat Pump, Electric
Cooling
- Ceiling Fan(s), Central Air, Ductless, Electric
Appliances
- Included: Dishwasher, Dryer, Refrigerator, Oven/Range - Electric, Stainless Steel Appliance(s), Washer, Gas Water Heater
- Laundry: Lower Level, Laundry Room, Mud Room
Features
- Soaking Tub, Ceiling Fan(s), Chair Railings, Crown Molding, Family Room Off Kitchen, Formal/Separate Dining Room, Open Floorplan, Eat-in Kitchen, Kitchen - Gourmet, Kitchen Island, Kitchen - Table Space, Pantry, Primary Bath(s), Recessed Lighting, Upgraded Countertops, Walk-In Closet(s), Bar
- Flooring: Hardwood, Ceramic Tile, Wood
- Windows: Double Pane Windows
- Basement: Connecting Stairway,Improved,Exterior Entry,Partially Finished,Side Entrance
- Number of fireplaces: 1
- Fireplace features: Gas/Propane
Interior area
- Total structure area: 3,465
- Total interior livable area: 3,110 sqft
- Finished area above ground: 2,310
- Finished area below ground: 800
Property
Parking
- Total spaces: 3
- Parking features: Garage Faces Side, Driveway, Attached
- Attached garage spaces: 1
- Uncovered spaces: 2
Accessibility
- Accessibility features: None
Features
- Levels: Four
- Stories: 4
- Patio & porch: Porch
- Pool features: None
- Has view: Yes
- View description: Park/Greenbelt, Scenic Vista
- Body of water: Sligo Creek
Lot
- Size: 5,858 Square Feet
Details
- Additional structures: Above Grade, Below Grade
- Parcel number: 161303179600
- Zoning: RESIDENTIAL
- Special conditions: Standard
Construction
Type & style
- Home type: SingleFamily
- Architectural style: Victorian
- Property subtype: Single Family Residence
Materials
- Vinyl Siding
- Foundation: Slab
Condition
- Excellent
- New construction: No
- Year built: 2002
Utilities & green energy
- Sewer: Public Sewer
- Water: Public
Community & HOA
Community
- Subdivision: Takoma Park
HOA
- Has HOA: No
Location
- Region: Takoma Park
Financial & listing details
- Price per square foot: $376/sqft
- Tax assessed value: $797,900
- Annual tax amount: $13,748
- Date on market: 7/10/2025
- Listing agreement: Exclusive Right To Sell
- Ownership: Fee Simple
Price history
| Date | Event | Price |
|---|---|---|
| 12/12/2025 | Sold | $1,170,000-2.1%$376/sqft |
Source:  Bright MLS #MDMC2167442 Report a problem Bright MLS #MDMC2167442 Report a problem | ||
| 11/17/2025 | Pending sale | $1,195,000$384/sqft |
Source: Bright MLS #MDMC2167442 Report a problem | ||
| 11/13/2025 | Contingent | $1,195,000$384/sqft |
Source: Bright MLS #MDMC2167442 Report a problem | ||
| 10/23/2025 | Price change | $1,195,000-4.3%$384/sqft |
Source: Bright MLS #MDMC2167442 Report a problem | ||
| 8/22/2025 | Listed for sale | $1,249,000$402/sqft |
Source: Bright MLS #MDMC2167442 Report a problem | ||
| 7/30/2025 | Listing removed | $1,249,000$402/sqft |
Source: Bright MLS #MDMC2167442 Report a problem | ||
| 7/10/2025 | Listed for sale | $1,249,000+202.3%$402/sqft |
Source: Bright MLS #MDMC2167442 Report a problem | ||
| 3/18/2002 | Sold | $413,129+818.1%$133/sqft |
Source: Public Record Report a problem | ||
| 6/29/2001 | Sold | $45,000+50%$14/sqft |
Source: Public Record Report a problem | ||
| 4/30/1999 | Sold | $30,000$10/sqft |
Source: Public Record Report a problem | ||
Public tax history
| Year | Property taxes | Tax assessment |
|---|---|---|
| 2025 | $13,756 +1.2% | $830,767 +4.1% |
| 2024 | $13,591 +10.4% | $797,900 +10.5% |
| 2023 | $12,312 +15.8% | $722,367 +11.7% |
| 2022 | $10,629 +13.3% | $646,833 +13.2% |
| 2021 | $9,382 0% | $571,300 |
| 2020 | $9,386 -6% | $571,300 -6% |
| 2019 | $9,984 +0.5% | $607,900 |
| 2018 | $9,932 +5.7% | $607,900 +8.1% |
| 2017 | $9,397 | $562,600 +8.8% |
| 2016 | -- | $517,300 +9.6% |
| 2015 | -- | $472,000 |
| 2014 | -- | $472,000 |
| 2013 | -- | $472,000 -11.5% |
| 2012 | -- | $533,300 |
| 2011 | -- | $533,300 |
| 2010 | -- | $533,300 -12.1% |
| 2009 | -- | $606,830 +5.2% |
| 2008 | -- | $576,590 +5.5% |
| 2007 | -- | $546,350 +5.9% |
| 2006 | -- | $516,110 +17% |
| 2005 | -- | $441,162 +474% |
| 2004 | -- | $76,856 +43.3% |
| 2003 | -- | $53,640 |
| 2002 | -- | $53,640 |
| 2001 | -- | $53,640 |
Find assessor info on the county website
Neighborhood: 20912
Nearby homes
- $816,8004 bd2 ba1.4k sqft901 Heather Ave, Takoma Park, MD 20912Off Market
- $583,600-- bd1 ba1.1k sqft1016 Elm Ave, Takoma Park, MD 20912Off Market
- $806,2003 bd2 ba1.5k sqft1014 Elm Ave, Takoma Park, MD 20912Off Market
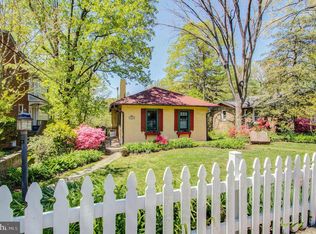
- $809,800-- bd2 ba1.2k sqft900 Heather Ave, Takoma Park, MD 20912Off Market
- $584,9003 bd2 ba1.1k sqft907 Heather Ave, Takoma Park, MD 20912Off Market
- $1,113,6005 bd4 ba2.6k sqft1012 Elm Ave, Takoma Park, MD 20912Off Market
- $766,500-- bd2 ba1.7k sqft901 Sligo Creek Pkwy, Takoma Park, MD 20912Off Market
- $650,500-- bd2 ba1.2k sqft1010 Elm Ave, Takoma Park, MD 20912Off Market
Nearby schools
GreatSchools rating
- 7/10Piney Branch Elementary SchoolGrades: 3-5Distance: 0.8 mi
- 8/10Takoma Park Middle SchoolGrades: 6-8Distance: 1.1 mi
- 7/10Montgomery Blair High SchoolGrades: 9-12Distance: 2.7 mi
Schools provided by the listing agent
- Elementary: Takoma Park
- Middle: Takoma Park
- High: Montgomery Blair
- District: Montgomery County Public Schools
Source: Bright MLS. This data may not be complete. We recommend contacting the local school district to confirm school assignments for this home.
Get a cash offer in 3 minutes
Find out how much your home could sell for in as little as 3 minutes with a no-obligation cash offer.
Estimated market value
$1,180,000
Get a cash offer in 3 minutes
Find out how much your home could sell for in as little as 3 minutes with a no-obligation cash offer.
Estimated market value
$1,180,000
- Maryland
- Montgomery County
- Takoma Park
- 20912
- 903 Heather Ave
Nearby cities
Nearby zip codes
Other Takoma Park Topics
