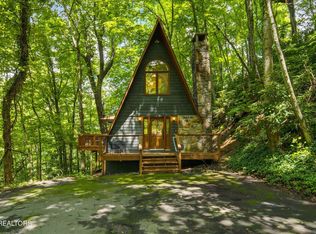
Tucked into a wooded mountain lot with a gently flowing stream running alongside, this 3 bedroom, 3 bathroom chalet offers over 1,600 square feet of comfortable living just minutes from downtown Gatlinburg and the National Park. The main level features a spacious great room combining an open living area and recreation space with a fireplace, along with a kitchen and dining combo and a third full bathroom with a walk in shower. Upstairs, three bedrooms each offer private closet space and balcony access, including a primary suite with its own private bath. A second full bathroom and a utility area complete the upper level. Two deck levels provide plenty of room to take in the mountain and wooded setting throughout the year. The outdoor hot tub and deck space is very private. Indoor storage space is abundant across the home. Located about a mile to Ober Mountain Ski Resort, downtown Gatlinburg, and the Great Smoky Mountains National Park. Enjoy year like street cleaning, trash pick-up, utility water, sewer and fiber-optic high-speed internet. You also have access to multiple community pool, clubhouses, tennis courts and pickle ball courts. This chalet combines a great location with genuine potential for its next owner. Schedule a showing today.
Active
$407,500
903 Heiden Ct, Gatlinburg, TN 37738
3beds
1,673sqft
Single Family Residence, Residential
Built in 1986
0.48 Acres Lot
$-- Zestimate®
$244/sqft
$47/mo HOA
What's special
Balcony accessWooded mountain lotKitchen and dining comboUtility area
- 4 days |
- 319 |
- 19 |
Likely to sell faster than
Zillow last checked:
Listing updated:
Listed by:
Jason White 877-678-2121,
Century 21 Legacy 865-436-7121,
Justin Caldwell 865-951-5057,
Century 21 Legacy
Source: RealTracs MLS as distributed by MLS GRID,MLS#: 3510503
Facts & features
Interior
Bedrooms & bathrooms
- Bedrooms: 3
- Bathrooms: 3
- Full bathrooms: 3
Bedroom 1
- Features: Walk-In Closet(s)
- Level: Walk-In Closet(s)
Kitchen
- Features: Eat-in Kitchen
- Level: Eat-in Kitchen
Living room
- Features: Great Room
- Level: Great Room
Other
- Features: Utility Room
- Level: Utility Room
Heating
- Electric, Heat Pump
Cooling
- Electric, Other
Appliances
- Included: Dishwasher, Dryer, Cooktop, Electric Range, Microwave, Refrigerator, Washer
- Laundry: Electric Dryer Hookup, Washer Hookup
Features
- High Ceilings, Ceiling Fan(s), Walk-In Closet(s), High Speed Internet
- Flooring: Carpet, Luxury Vinyl, Tile
- Basement: Crawl Space
- Number of fireplaces: 1
- Fireplace features: Gas
Interior area
- Total structure area: 1,673
- Total interior livable area: 1,673 sqft
Property
Parking
- Parking features: Asphalt, Driveway
- Has uncovered spaces: Yes
Features
- Levels: Three Or More
- Stories: 2
- Patio & porch: Deck, Covered
- Pool features: Association
- Waterfront features: Creek
Lot
- Size: 0.48 Acres
- Dimensions: 92.11 x 227.77 IRR
- Features: Cul-De-Sac, Private, Sloped, Wooded
- Topography: Cul-De-Sac,Private,Sloped,Wooded
Details
- Additional structures: Storage
- Parcel number: 137AA04000000
- Special conditions: Standard
Construction
Type & style
- Home type: SingleFamily
- Architectural style: Chalet
- Property subtype: Single Family Residence, Residential
Materials
- Frame, Wood Siding
- Roof: Shingle
Condition
- New construction: No
- Year built: 1986
Utilities & green energy
- Sewer: Public Sewer
- Water: Public
- Utilities for property: Electricity Available, Water Available, Cable Connected
Green energy
- Energy efficient items: Windows
Community & HOA
Community
- Security: Smoke Detector(s)
- Subdivision: Tyrolea
HOA
- Has HOA: Yes
- Amenities included: Clubhouse, Pool, Tennis Court(s)
- HOA fee: $47 monthly
Location
- Region: Gatlinburg
Financial & listing details
- Price per square foot: $244/sqft
- Tax assessed value: $249,700
- Annual tax amount: $1,604
- Date on market: 8/12/2026
- Electric utility on property: Yes
Estimated market value
Not available
Estimated sales range
Not available
Not available
Price history
| Date | Event | Price |
|---|---|---|
| 7/6/2026 | Listed for sale | $407,500+38.1%$244/sqft |
Source:  GSMAR, GSMMLS #312662 Report a problem GSMAR, GSMMLS #312662 Report a problem | ||
| 10/16/2020 | Sold | $295,000-1.6%$176/sqft |
Source:  RealTracs MLS as distributed by MLS GRID #3281224 Report a problem RealTracs MLS as distributed by MLS GRID #3281224 Report a problem | ||
| 9/7/2020 | Pending sale | $299,900$179/sqft |
Source: Jet Real Estate LLC #229519 Report a problem | ||
| 9/5/2020 | Listed for sale | $299,900$179/sqft |
Source: Jet Real Estate LLC #229519 Report a problem | ||
| 8/21/2020 | Pending sale | $299,900$179/sqft |
Source: Jet Real Estate LLC #229519 Report a problem | ||
| 6/21/2020 | Listed for sale | $299,900+96.7%$179/sqft |
Source: Jet Real Estate LLC #228828 Report a problem | ||
| 10/1/2019 | Sold | $152,500-12.9%$91/sqft |
Source: RealTracs MLS as distributed by MLS GRID #3308621 Report a problem | ||
| 9/19/2019 | Pending sale | $175,000$105/sqft |
Source: Tennessee Elite Realty #222535 Report a problem | ||
| 9/13/2019 | Price change | $175,000-5.4%$105/sqft |
Source: Tennessee Elite Realty #222535 Report a problem | ||
| 8/1/2019 | Price change | $184,900-2.6%$111/sqft |
Source: Tennessee Elite Realty #222535 Report a problem | ||
| 7/12/2019 | Price change | $189,900-5%$114/sqft |
Source: Tennessee Elite Realty #222535 Report a problem | ||
| 6/11/2019 | Price change | $199,900-7%$119/sqft |
Source: Tennessee Elite Realty #222535 Report a problem | ||
| 6/5/2019 | Price change | $214,900-10.4%$128/sqft |
Source: Tennessee Elite Realty #222535 Report a problem | ||
| 5/22/2019 | Listed for sale | $239,900+306.6%$143/sqft |
Source: Tennessee Elite Realty #222535 Report a problem | ||
| 6/21/2016 | Listing removed | $59,000$35/sqft |
Source: ALL PRO REALTORS, Inc. #203059 Report a problem | ||
| 6/21/2016 | Listed for sale | $59,000+13.5%$35/sqft |
Source: ALL PRO REALTORS, Inc. #203059 Report a problem | ||
| 6/17/2016 | Sold | $52,000-11.9%$31/sqft |
Source: Public Record Report a problem | ||
| 5/24/2016 | Pending sale | $59,000$35/sqft |
Source: ALL PRO REALTORS, Inc. #203059 Report a problem | ||
| 5/5/2016 | Listed for sale | $59,000-36.2%$35/sqft |
Source: ALL PRO REALTORS, Inc. #203059 Report a problem | ||
| 10/1/2015 | Sold | $92,442-24.5%$55/sqft |
Source: Public Record Report a problem | ||
| 3/8/2001 | Sold | $122,500$73/sqft |
Source: Public Record Report a problem | ||
Public tax history
| Year | Property taxes | Tax assessment |
|---|---|---|
| 2025 | $1,604 | $99,880 |
| 2024 | $1,604 | $99,880 |
| 2023 | $1,604 +60% | $99,880 +60% |
| 2022 | $1,002 | $62,425 |
| 2021 | -- | $62,425 +84.7% |
| 2020 | $682 +8.6% | $33,800 |
| 2019 | $629 -7.9% | $33,800 |
| 2018 | $682 +0.1% | $33,800 |
| 2017 | $682 -0.1% | $33,800 |
| 2016 | $683 | $33,800 +5.7% |
| 2015 | -- | $31,975 +0% |
| 2014 | $572 | $31,970 |
| 2013 | $572 0% | $31,970 |
| 2012 | $572 +0% | $31,970 |
| 2011 | $572 | $31,970 |
| 2010 | -- | $31,970 -5.9% |
| 2009 | $574 | $33,958 |
| 2008 | $574 | $33,958 |
| 2007 | $574 +13.4% | $33,958 |
| 2006 | $506 -19% | $33,958 |
| 2005 | $624 +37% | $33,958 +37% |
| 2004 | $456 +12.9% | $24,795 |
| 2002 | $404 | $24,795 |
| 2001 | -- | $24,795 -75% |
| 2000 | -- | $99,178 |
Find assessor info on the county website
Monthly payment
Est. payment
Payment breakdown
Explore the cost of this home by adjusting the details. Changes won't be saved.Climate risks
Neighborhood: 37738
Getting around
12 / 100
Car-DependentNearby schools
GreatSchools rating
- 7/10Pi Beta Phi Elementary SchoolGrades: PK-6Distance: 1.8 mi
- 4/10Pigeon Forge Middle SchoolGrades: 7-9Distance: 7.2 mi
- 8/10Gatlinburg Pittman High SchoolGrades: 10-12Distance: 5.7 mi
Schools provided by the listing agent
- Elementary: Pi Beta Phi Elementary
- Middle: Gatlinburg Pittman Junior High
- High: Gatlinburg Pittman High
Source: RealTracs MLS as distributed by MLS GRID. This data may not be complete. We recommend contacting the local school district to confirm school assignments for this home.
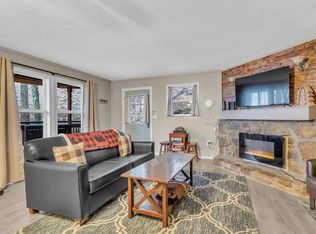
- $--3 bd3 ba1.5k sqft903 Heiden Ct #ID1051660P, Gatlinburg, TN 37738Off Market
- $305,0003 bd3 ba1.5k sqft904 Heiden Ct, Gatlinburg, TN 37738Sold

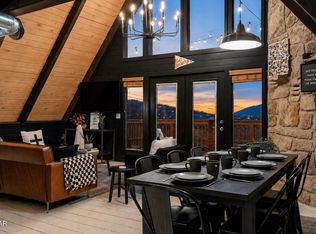
- $699,9004 bd3 ba1.7k sqft1835 Zurich Ct, Gatlinburg, TN 37738Pending
- $--0.67 acresHeiden Dr, Gatlinburg, TN 37738Off Market
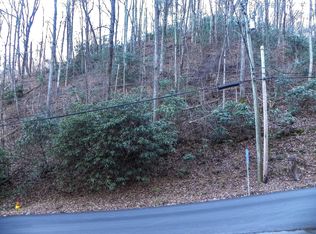
- $21,000-- bd-- ba-- sqftInnsbruck Dr, Gatlinburg, TN 37738Off Market
- $21,000-- bd-- ba-- sqftHeiden Dr, Gatlinburg, TN 37738Off Market
- $--0.67 acres5 Heiden Dr LOT 5, Gatlinburg, TN 37738Off Market
- $789,0003 bd3 ba2k sqft1839 Zurich Ct, Gatlinburg, TN 37738For Sale
A local agent can set up tours, give advice and negotiate with sellers.
A local lender can help you make sure your offer is ready when you are.
Similar homes
- $429,0003 bd2 ba1.5k sqft1321 N Baden Dr, Gatlinburg, TN 37738For Sale

 MLS ID #3314714, Auggie Florian. RealTracs MLS as distributed by MLS GRID
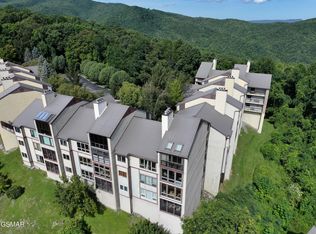
 - $380,0003 bd2 ba1.5k sqft1130 Ski View Dr Suite 210, Gatlinburg, TN 37738For Sale
 MLS ID #3510493, Jason White. RealTracs MLS as distributed by MLS GRID
 - $479,0003 bd3 ba1.6k sqft1215 N Baden Dr, Gatlinburg, TN 37738For Sale
 MLS ID #1349054, Eric Russell, Keller Williams Smoky Mountain. East Tennessee Realtors
 - $424,9981 bd2 ba1.3k sqft1523 Gillespie Way, Gatlinburg, TN 37738For Sale
 MLS ID #1349993, Mike Durham, Keyo Homes. East Tennessee Realtors
 - $449,9003 bd2 ba1.1k sqft1429 Zurich Rd, Gatlinburg, TN 37738For SaleMLS ID #1318879, Jim Dingus, Wallace. East Tennessee Realtors
- $410,0004 bd2 ba1.7k sqft840 E Highland Dr, Gatlinburg, TN 37738For SaleMLS ID #1349286, Katie Morrell, Compass RE. East Tennessee Realtors
- $424,5003 bd3 ba1.9k sqft1131 Tanrac Trl, Gatlinburg, TN 37738For SaleMLS ID #312546, Jeremy Adams. GSMAR, GSMMLS
- $429,0003 bd2 ba2.4k sqft258 Stott Ln, Gatlinburg, TN 37738For SaleMLS ID #1349177, Inga Ashford, Century 21 MVP. East Tennessee Realtors
- $574,0002 bd2 ba1.5k sqft805 N Woodland Dr, Gatlinburg, TN 37738For SaleMLS ID #3510514, Jason White. RealTracs MLS as distributed by MLS GRID
- $525,0003 bd2 ba1.4k sqft1375 S Baden Dr, Gatlinburg, TN 37738For SaleMLS ID #1340380, Ryan Lowry, Keller Williams Realty. East Tennessee Realtors
- $579,0003 bd2 ba1.6k sqft1211 N Baden Dr, Gatlinburg, TN 37738For SaleMLS ID #1349052, Eric Russell, Keller Williams Smoky Mountain. East Tennessee Realtors
- $550,0003 bd2 ba2k sqft937 Ski Mountain Rd, Gatlinburg, TN 37738For SaleMLS ID #312713, Gennifer L. Mix. GSMAR, GSMMLS
- $400,0003 bd2 ba1.6k sqft1007 S Ridge Pl, Pigeon Forge, TN 37876For SaleMLS ID #1346658, Jacob Collins, Realty Executives Associates. East Tennessee Realtors
- $575,0003 bd2 ba2k sqft933 Ski Mountain Rd, Gatlinburg, TN 37738For SaleMLS ID #312610, Gennifer L. Mix. GSMAR, GSMMLS
- $435,0003 bd2 ba1.7k sqft4442 Grindstone Ridge Rd, Pigeon Forge, TN 37863For SaleMLS ID #1333684, Jason Michael Jones, Realty Executives Associates. East Tennessee Realtors
- $450,0003 bd3 ba1.1k sqft616 Turkey Nest Rd APT 311, Gatlinburg, TN 37738For SaleMLS ID #1337275, Robyn Ray, Greater Impact Realty. East Tennessee Realtors
- $549,0003 bd2 ba1k sqft1738 Zurich Rd, Gatlinburg, TN 37738For SaleMLS ID #1515840, Celina K Koszarek. Greater Chattanooga Realtors
- $449,9002 bd3 ba2k sqft4346 Grindstone Ridge Rd, Pigeon Forge, TN 37863For SaleMLS ID #3270208, Tania McCarter. RealTracs MLS as distributed by MLS GRID
- $359,9003 bd2 ba1.7k sqft1697 Munsey Hatcher Rd, Seymour, TN 37865For SaleMLS ID #1351535, Robin M. Myrick, Realty Executives Associates. East Tennessee Realtors
- $389,0002 bd2 ba935 sqft616 Turkey Nest Rd APT 206, Gatlinburg, TN 37738For SaleMLS ID #1345613, John A Burris, United Real Estate Solutions. East Tennessee Realtors
