Skip main navigation
Sold for $349,000
  • $349,000

    903 Hickory Ave, Royal Oak, MI 48073

    3beds
    1,720sqft
    Single Family Residence
    Built in 1951
    10,018 Square Feet Lot
    $358,300 Zestimate®
    $203/sqft
    $3,194 Estimated rent

    Home value

    $358,300

    $337,000 - $380,000

    $3,194/mo

    Zestimate® history
    Loading
    Loading...

    Owner options

    List your home for rent

    $3,194/mo

    Rent Zestimate®

    Find your next renter with Zillow Rental Manager. Plus, with online applications, you can quickly screen prospective tenants – for free.

    Learn more

    $3,194/mo

    Rent Zestimate®

    Refinance and save

    $2,269/mo

    Est. payment

    Refinancing to a lower rate could help reduce your monthly payments and save thousands over the life of the loan.

    See today's rates

    $2,269/mo

    Est. payment

    Explore your selling options

    Work with a Zillow partner agent

    Leverage their expertise and Zillow's premium Showcase listings to get your home seen by more buyers.

    Get started

    List with your own agent

    Get your home in front of millions of buyers by listing it on Zillow.

    Learn how to do it

    Sell it yourself

    Take full control of how buyers see your home on Zillow by listing For Sale by Owner (FSBO).

    List your home

    What's special

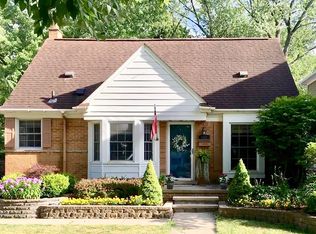
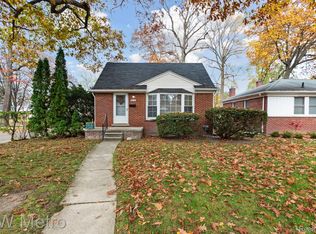
    Situated inside Forest Heights subdivision, this red brick corner lot Bungalow is adorned by Royal Oak's most mature landscaping & natural amenities. A walk through Marais Park via your private backyard gate, enjoying an evening bonfire while on one of your two backyard patios, neighborhood bicycle rides & nature walks - just a few activities that will become a part of your daily routine here on Hickory Avenue. Living room opens to dining & kitchen; featuring natural hardwood flooring throughout, all GE Slate appliances, granite countertops & white shaker cabinets. Two bedrooms found on the main floor - third bedroom filled with equity potential for redesigned primary suite found on the second floor. In your basement, second living area complimented by vinyl plank, wool-blend carpeting & half bathroom offers gathering space for watching weekend football games with friends & hosting holiday events all year long. Detached two car garage, windows/ siding/ gutters replaced in 2017, HVAC replaced in 2020, underground electrical service line 2021, established garden beds & landscaping - ease into homeownership here.

    Zillow last checked:

    Listing updated:

    Listed by:

    Gabrielle Makowski-King 248-229-6505,

    KW Metro

    Bought with:

    Susan Faubert, 6501360421

    Real Estate One-Troy

    Source: Realcomp II,MLS#: 20251037710MLS Logo

    Facts & features

    Interior

    Bedrooms & bathrooms
    • Bedrooms: 3
    • Bathrooms: 2
    • Full bathrooms: 1
    • 1/2 bathrooms: 1
    Primary bedroom
    • Level: Entry
    • Area: 156
    • Dimensions: 12 X 13
    Bedroom
    • Level: Entry
    • Area: 132
    • Dimensions: 11 X 12
    Bedroom
    • Level: Second
    • Area: 396
    • Dimensions: 33 X 12
    Other
    • Level: Entry
    • Area: 48
    • Dimensions: 8 X 6
    Other
    • Level: Basement
    • Area: 30
    • Dimensions: 6 X 5
    Dining room
    • Level: Entry
    • Area: 64
    • Dimensions: 8 X 8
    Family room
    • Level: Basement
    • Area: 360
    • Dimensions: 24 X 15
    Kitchen
    • Level: Entry
    • Area: 72
    • Dimensions: 9 X 8
    Laundry
    • Level: Basement
    • Area: 72
    • Dimensions: 9 X 8
    Living room
    • Level: Entry
    • Area: 228
    • Dimensions: 19 X 12
    Heating
    • Forced Air, Natural Gas
    Cooling
    • Ceiling Fans, Central Air
    Appliances
    • Included: Dishwasher, Disposal, Dryer, Free Standing Electric Oven, Free Standing Refrigerator, Microwave, Stainless Steel Appliances, Washer
    • Laundry: Laundry Room
    Features
    • Basement: Interior Entry,Partially Finished
    • Has fireplace: No
    Interior area
    • Total interior livable area: 1,720 sqft
    • Finished area above ground: 1,220
    • Finished area below ground: 500

    Property

    Parking
    • Total spaces: 2
    • Parking features: Two Car Garage, Detached, Garage Door Opener
    • Garage spaces: 2
    Features
    • Levels: One And One Half
    • Stories: 1.5
    • Entry location: GroundLevelwSteps
    • Patio & porch: Patio
    • Exterior features: Chimney Caps
    • Pool features: None
    • Fencing: Back Yard
    Lot
    • Size: 10,018 Square Feet
    • Dimensions: 50 x 200
    Details
    • Parcel number: 2509181004
    • Special conditions: Short Sale No,Standard

    Construction

    Type & style
    • Home type: SingleFamily
    • Architectural style: Bungalow
    • Property subtype: Single Family Residence
    Materials
    • Brick
    • Foundation: Basement, Block
    • Roof: Asphalt
    Condition
    • New construction: No
    • Year built: 1951

    Utilities & green energy

    • Sewer: Sewer At Street
    • Water: Waterat Street

    Community & HOA

    Community
    • Subdivision: FOREST HEIGHTS
    HOA
    • Has HOA: No
    Location
    • Region: Royal Oak

    Financial & listing details

    • Price per square foot: $203/sqft
    • Tax assessed value: $125,950
    • Annual tax amount: $4,863
    • Date on market: 9/19/2025
    • Cumulative days on market: 6 days
    • Listing agreement: Exclusive Right To Sell
    • Listing terms: Cash,Conventional,FHA,Va Loan
    • Exclusions: Exclusion(s) Exist

    Price history

    DateEventPrice
    10/9/2025Sold$349,000+2.9%$203/sqft
    Source: Realcomp II #20251037710 Report a problem
    9/26/2025Pending sale$339,000$197/sqft
    Source: Realcomp II #20251037710 Report a problem
    9/19/2025Listed for sale$339,000+74.7%$197/sqft
    Source: Realcomp II #20251037710 Report a problem
    12/20/2016Sold$194,000-2.5%$113/sqft
    Source: Public Record Report a problem
    10/5/2016Listed for sale$199,000$116/sqft
    Source: Berkshire Hathaway Michigan #216098137 Report a problem

    Public tax history

    YearProperty taxesTax assessment
    2024-- $144,080 +6.7%
    2023-- $134,970 +7.5%
    2022-- $125,500 +6.8%
    2021-- $117,470 +2.8%
    2020-- $114,300 +8.7%
    2019-- $105,190 +2%
    2018-- $103,150
    2017-- $103,150 +18.1%
    2015-- $87,350 +2.6%
    2014-- $85,160 +16.7%
    2011-- $72,970 -1.3%
    2010$2,446 +0.8%$73,930 -11.2%
    2009$2,425 +34.1%$83,240 -49.5%
    2005$1,809 $164,770 +61.3%
    2003-- $102,120 +14.1%
    2002-- $89,500 +65%
    2001$1,922 +2.5%$54,240 +3.2%
    2000$1,876 $52,560
    Find assessor info on the county website

    Neighborhood: 48073

    Nearby schools

    GreatSchools rating
    Get a cash offer in 3 minutes
    Find out how much your home could sell for in as little as 3 minutes with a no-obligation cash offer.
    Estimated market value
    $358,300
    Get a cash offer in 3 minutes
    Find out how much your home could sell for in as little as 3 minutes with a no-obligation cash offer.
    Estimated market value
    $358,300