This is The ONE!!! Pristine 4 bedroom 2 Full/2 half bath all brick townhome featuring a ONE car garage nestled in ONE of the most sought after neighborhoods, Hunters Run. This home includes an open floorplan on the main living level with hardwood floors in both the Living Room and Dining Room, and a cozy gas burning fireplace on the first floor. The fully updated kitchen has granite counters, stainless steel appliances, a pantry, ceramic tile floors, and 3 large windows bringing lots of natural light into the area. The main level additionally offers the laundry room and powder room. The living room is bathed in light from the glass door which leads out to a large deck with stairs and a beautiful yard offering ample space for playtime and entertaining. The lower level features a Foyer with ceramic tile floors, a large bedroom/family room, a half bathroom, and a 1 car garage. The top level of this home features 3 bedrooms. The Primary bedroom boasts high vaulted ceilings, a large walk-in closet, and a generously sized luxurious primary bathroom with soaking tub, ceramic tile, vanity with 2 sinks, separate shower, and linen closet. There is a hall bath with a tub shower and ceramic tile floors and tub surround. Finishing off this level are 2 guest rooms each with large double closets. 4th level features a large loft finished out as a large bonus room. This home has just been freshly painted, carpeted and is ready for the new owners to start enjoying the outstanding lifestyle this townhome offers. All of this is waiting for you in the heart of Hunt Valley, convenient to the NCR trail, shopping and dining at the Hunt Valley Town Center, and easy access to major highways.
Sold for $520,000
$520,000
903 Hidden Moss Dr, Cockeysville, MD 21030
4beds
2,252sqft
Townhouse
Built in 1995
2,160 Square Feet Lot
$531,500 Zestimate®
$231/sqft
$3,084 Estimated rent
Home value
$531,500
$484,000 - $585,000
$3,084/mo
Zestimate® history
Owner options
List your home for rent
$3,084/mo
Rent Zestimate®
Find your next renter with Zillow Rental Manager. Plus, with online applications, you can quickly screen prospective tenants – for free.
$3,084/mo
Rent Zestimate®
Refinance and save
$3,070/mo
Est. payment
Refinancing to a lower rate could help reduce your monthly payments and save thousands over the life of the loan.
$3,070/mo
Est. payment
Explore your selling options
Work with a Zillow partner agent
Leverage their expertise and Zillow's premium Showcase listings to get your home seen by more buyers.
Get startedList with your own agent
Get your home in front of millions of buyers by listing it on Zillow.
Learn how to do itSell it yourself
Take full control of how buyers see your home on Zillow by listing For Sale by Owner (FSBO).
List your homeWhat's special
Cozy gas burning fireplaceLarge loftWalk-in closetLinen closetBrick townhomeSeparate showerHall bath
Zillow last checked:
Listing updated:
Listed by:
Arabella Brockett 443-824-7666,
Samson Properties,
Listing Team: The One Group Of Samson Properties
Bought with:
Shannon Smith, RSR006593
Next Step Realty
Source: Bright MLS,MLS#: MDBC2121736
Facts & features
Interior
Bedrooms & bathrooms
- Bedrooms: 4
- Bathrooms: 4
- Full bathrooms: 2
- 1/2 bathrooms: 2
- Main level bathrooms: 1
Rooms
- Room types: Living Room, Dining Room, Primary Bedroom, Bedroom 2, Bedroom 3, Bedroom 4, Kitchen, Foyer, Bonus Room
Primary bedroom
- Features: Walk-In Closet(s), Attached Bathroom, Soaking Tub
- Level: Upper
Bedroom 2
- Level: Upper
Bedroom 3
- Level: Upper
Bedroom 4
- Level: Upper
Bonus room
- Features: Fireplace - Gas
- Level: Lower
Dining room
- Features: Flooring - HardWood
- Level: Main
Foyer
- Features: Flooring - Ceramic Tile
- Level: Lower
Kitchen
- Features: Flooring - Ceramic Tile
- Level: Main
Living room
- Features: Flooring - HardWood
- Level: Main
Heating
- Forced Air, Natural Gas
Cooling
- Central Air, Ceiling Fan(s), Electric
Appliances
- Included: Dryer, Washer, Dishwasher, Exhaust Fan, Microwave, Refrigerator, Cooktop, Oven, Gas Water Heater
Features
- Ceiling Fan(s), Chair Railings, Floor Plan - Traditional, Kitchen - Country, Primary Bath(s), Upgraded Countertops
- Flooring: Wood
- Basement: Partial,Garage Access,Exterior Entry,Walk-Out Access
- Number of fireplaces: 1
- Fireplace features: Gas/Propane
Interior area
- Total structure area: 2,472
- Total interior livable area: 2,252 sqft
- Finished area above ground: 1,652
- Finished area below ground: 600
Property
Parking
- Total spaces: 1
- Parking features: Basement, Garage Door Opener, Inside Entrance, Attached
- Attached garage spaces: 1
Accessibility
- Accessibility features: None
Features
- Levels: Four
- Stories: 4
- Pool features: None
Lot
- Size: 2,160 Square Feet
Details
- Additional structures: Above Grade, Below Grade
- Parcel number: 04082100012454
- Zoning: R
- Special conditions: Standard
Construction
Type & style
- Home type: Townhouse
- Architectural style: Traditional
- Property subtype: Townhouse
Materials
- Brick
- Foundation: Other
Condition
- New construction: No
- Year built: 1995
Utilities & green energy
- Sewer: Public Sewer
- Water: Public
Community & HOA
Community
- Subdivision: Hunters Run
HOA
- Has HOA: Yes
- HOA fee: $425 annually
- HOA name: HUNTINGTON MANOR
Location
- Region: Cockeysville
Financial & listing details
- Price per square foot: $231/sqft
- Tax assessed value: $391,133
- Annual tax amount: $4,741
- Date on market: 3/18/2025
- Listing agreement: Exclusive Right To Sell
- Ownership: Fee Simple
Price history
| Date | Event | Price |
|---|---|---|
| 4/11/2025 | Sold | $520,000+4.2%$231/sqft |
Source:  Bright MLS #MDBC2121736 Report a problem Bright MLS #MDBC2121736 Report a problem | ||
| 3/20/2025 | Pending sale | $499,000$222/sqft |
Source: Bright MLS #MDBC2121736 Report a problem | ||
| 3/18/2025 | Listed for sale | $499,000+40.6%$222/sqft |
Source: Bright MLS #MDBC2121736 Report a problem | ||
| 9/25/2017 | Listing removed | $355,000$158/sqft |
Source: Cummings & Co. Realtors #BC10064167 Report a problem | ||
| 9/23/2017 | Pending sale | $355,000$158/sqft |
Source: Cummings & Co. Realtors #BC10064167 Report a problem | ||
| 9/22/2017 | Listed for sale | $355,000-4%$158/sqft |
Source: Cummings & Co. Realtors #BC10064167 Report a problem | ||
| 6/27/2017 | Listing removed | $369,900$164/sqft |
Source: Long & Foster Real Estate, Inc. #BC9926150 Report a problem | ||
| 6/8/2017 | Price change | $369,900-1.4%$164/sqft |
Source: Long & Foster Real Estate, Inc. #BC9926150 Report a problem | ||
| 5/23/2017 | Listed for sale | $375,000+2%$167/sqft |
Source: Long & Foster Real Estate, Inc. #BC9926150 Report a problem | ||
| 9/22/2009 | Sold | $367,500-3.3%$163/sqft |
Source: Public Record Report a problem | ||
| 8/14/2009 | Listed for sale | $379,900+0.2%$169/sqft |
Source: Vflyer #BC6961608 Report a problem | ||
| 7/31/2009 | Listing removed | $379,000$168/sqft |
Source: Long & Foster Real Estate, Inc. #BC7109544 Report a problem | ||
| 7/24/2009 | Price change | $379,000-0.2%$168/sqft |
Source: Long & Foster Real Estate, Inc. #BC7109544 Report a problem | ||
| 6/20/2009 | Price change | $379,900-5%$169/sqft |
Source: Long & Foster Real Estate, Inc. #BC7109544 Report a problem | ||
| 3/29/2009 | Price change | $399,900-3.6%$178/sqft |
Source: Long & Foster Real Estate, Inc. #BC7109544 Report a problem | ||
| 1/25/2009 | Listed for sale | $415,000+119.7%$184/sqft |
Source: Long & Foster Real Estate, Inc. #BC7109544 Report a problem | ||
| 8/30/1996 | Sold | $188,875$84/sqft |
Source: Public Record Report a problem | ||
Public tax history
| Year | Property taxes | Tax assessment |
|---|---|---|
| 2025 | $6,364 +34.2% | $407,400 +4.2% |
| 2024 | $4,741 +4.3% | $391,133 +4.3% |
| 2023 | $4,543 +4.5% | $374,867 +4.5% |
| 2022 | $4,346 +1% | $358,600 +1% |
| 2021 | $4,304 +1% | $355,100 +1% |
| 2020 | $4,261 +1% | $351,600 +1% |
| 2019 | $4,219 +1.7% | $348,100 +1.7% |
| 2018 | $4,150 +1.7% | $342,400 +1.7% |
| 2017 | $4,081 -2% | $336,700 +1.7% |
| 2016 | $4,164 | $331,000 +1.6% |
| 2015 | $4,164 | $325,767 +1.6% |
| 2014 | $4,164 | $320,533 +1.7% |
| 2013 | -- | $315,300 |
| 2012 | -- | $315,300 |
| 2011 | -- | $315,300 -10.9% |
| 2010 | -- | $353,900 +5.4% |
| 2009 | -- | $335,926 +5.7% |
| 2008 | -- | $317,953 +6% |
| 2007 | -- | $299,980 +12.1% |
| 2006 | -- | $267,682 +13.7% |
| 2005 | -- | $235,386 +15.9% |
| 2004 | -- | $203,090 +4% |
| 2003 | -- | $195,370 +4.1% |
| 2002 | -- | $187,650 +4.3% |
| 2001 | -- | $179,930 |
Find assessor info on the county website
Neighborhood: 21030
Nearby homes
- $525,0004 bd4 ba2k sqft901 Hidden Moss Dr, Cockeysville, MD 21030Sold

- $481,900-- bd-- ba1.6k sqft905 Hidden Moss Dr, Cockeysville, MD 21030Off Market
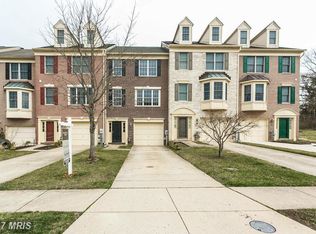
- $3,0004 bd4 ba2.4k sqft907 Hidden Moss Dr, Hunt Valley, MD 21030For Rent
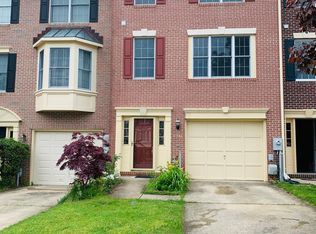
- $486,9003 bd3 ba1.6k sqft909 Hidden Moss Dr, Owings Mills, MD 21117Off Market
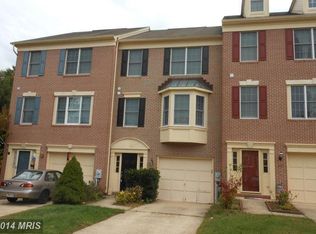
- $453,1003 bd2 ba2.4k sqft909 Hidden Moss Dr, Cockeysville, MD 21030Off Market
- $484,6003 bd4 ba2k sqft911 Hidden Moss Dr, Cockeysville, MD 21030Off Market
- $492,5004 bd4 ba2.2k sqft904 Hidden Moss Dr, Cockeysville, MD 21030Off Market
- $466,200-- bd3 ba1.6k sqft902 Hidden Moss Dr, Cockeysville, MD 21030Off Market
Nearby schools
GreatSchools rating
- 9/10Jacksonville Elementary SchoolGrades: PK-5Distance: 4.6 mi
- 6/10Cockeysville Middle SchoolGrades: 6-8Distance: 1.9 mi
- 8/10Dulaney High SchoolGrades: 9-12Distance: 3.1 mi
Schools provided by the listing agent
- District: Baltimore County Public Schools
Source: Bright MLS. This data may not be complete. We recommend contacting the local school district to confirm school assignments for this home.
Get a cash offer in 3 minutes
Find out how much your home could sell for in as little as 3 minutes with a no-obligation cash offer.
Estimated market value
$531,500
Get a cash offer in 3 minutes
Find out how much your home could sell for in as little as 3 minutes with a no-obligation cash offer.
Estimated market value
$531,500
- Maryland
- Baltimore County
- Cockeysville
- 21030
- 903 Hidden Moss Dr
Nearby cities
Nearby zip codes
Other Cockeysville Topics
