NO HOA! Feels like country nestled in a quiet cul-de-sac with minimal traffic and adjacent to 45 Acres! Sought after Sumner County school zone. Charming cottage surrounded by mature shade trees offers tranquility, privacy and fun for days outside in the level, fenced back yard! Watch the Sun rise over the neighboring 45 acre farm! Hardwood and LVP floors for durability and ease of maintenance! Modern Kitchen has granite countertops, gray cabinets, white subway tile backsplash, gas stove and stainless appliances. Designer tray ceilings. Generous size Owner's bath has double sinks, garden tub and separate shower! Recreation Room/Office/4th Bedroom upstairs has bamboo floor and bathroom with a shower! Walk down the sidewalk to the park for a picnic or for more family play time. 2 Car Garage has Craftsman opener and extra work/storage space. Pull down floored attic provides even more good storage! Refrigerator can stay! Super convenient to schools, shopping and interstate!
Closed
$374,000
903 Highland Dr, White House, TN 37188
4beds
1,854sqft
Single Family Residence, Residential
Built in 1998
0.27 Acres Lot
$386,800 Zestimate®
$202/sqft
$2,411 Estimated rent
Home value
$386,800
$367,000 - $406,000
$2,411/mo
Zestimate® history
Owner options
List your home for rent
$2,411/mo
Rent Zestimate®
Find your next renter with Zillow Rental Manager. Plus, with online applications, you can quickly screen prospective tenants – for free.
$2,411/mo
Rent Zestimate®
Refinance and save
$2,178/mo
Est. payment
Refinancing to a lower rate could help reduce your monthly payments and save thousands over the life of the loan.
$2,178/mo
Est. payment
Explore your selling options
Work with a Zillow partner agent
Leverage their expertise and Zillow's premium Showcase listings to get your home seen by more buyers.
Get startedList with your own agent
Get your home in front of millions of buyers by listing it on Zillow.
Learn how to do itSell it yourself
Take full control of how buyers see your home on Zillow by listing For Sale by Owner (FSBO).
List your homeWhat's special
Zillow last checked:
Listing updated:
Listed by:
Sandi Sagaser 615-310-0392,
Inspired Homes
Bought with:
Deidra S. Lyons, 351602
Regal Realty Group
Source: RealTracs MLS as distributed by MLS GRID,MLS#: 2702139
Facts & features
Interior
Bedrooms & bathrooms
- Bedrooms: 4
- Bathrooms: 3
- Full bathrooms: 3
- Main level bedrooms: 3
Bedroom 1
- Features: Full Bath
- Level: Full Bath
- Area: 154 Square Feet
- Dimensions: 14x11
Bedroom 2
- Area: 110 Square Feet
- Dimensions: 11x10
Bedroom 3
- Area: 99 Square Feet
- Dimensions: 11x9
Bedroom 4
- Features: Bath
- Level: Bath
- Area: 210 Square Feet
- Dimensions: 15x14
Dining room
- Features: Combination
- Level: Combination
- Area: 88 Square Feet
- Dimensions: 11x8
Kitchen
- Features: Eat-in Kitchen
- Level: Eat-in Kitchen
- Area: 132 Square Feet
- Dimensions: 12x11
Living room
- Area: 300 Square Feet
- Dimensions: 20x15
Heating
- Central, Natural Gas
Cooling
- Central Air
Appliances
- Included: Dishwasher, Refrigerator, Gas Oven, Gas Range
- Laundry: Electric Dryer Hookup, Washer Hookup
Features
- Ceiling Fan(s), Redecorated, Walk-In Closet(s), High Speed Internet
- Flooring: Bamboo, Wood, Vinyl
- Basement: Crawl Space
- Has fireplace: No
Interior area
- Total structure area: 1,854
- Total interior livable area: 1,854 sqft
- Finished area above ground: 1,854
Property
Parking
- Total spaces: 4
- Parking features: Garage Door Opener, Garage Faces Front, Driveway
- Attached garage spaces: 2
- Uncovered spaces: 2
Features
- Levels: One
- Stories: 2
- Patio & porch: Patio
- Fencing: Back Yard
Lot
- Size: 0.27 Acres
- Dimensions: 82.97 x 144.43 IRR
- Features: Cul-De-Sac, Level
Details
- Parcel number: 096H A 01500 000
- Special conditions: Standard
Construction
Type & style
- Home type: SingleFamily
- Architectural style: Cottage
- Property subtype: Single Family Residence, Residential
Materials
- Vinyl Siding
- Roof: Shingle
Condition
- New construction: No
- Year built: 1998
Utilities & green energy
- Sewer: Public Sewer
- Water: Public
- Utilities for property: Water Available
Community & HOA
Community
- Subdivision: Northwoods Phase 7 S
HOA
- Has HOA: No
Location
- Region: White House
Financial & listing details
- Price per square foot: $202/sqft
- Tax assessed value: $359,400
- Annual tax amount: $2,088
- Date on market: 9/10/2024
Price history
| Date | Event | Price |
|---|---|---|
| 10/17/2024 | Sold | $374,000+1.4%$202/sqft |
Source:  RealTracs MLS as distributed by MLS GRID #2702139 Report a problem RealTracs MLS as distributed by MLS GRID #2702139 Report a problem | ||
| 10/17/2024 | Pending sale | $369,000$199/sqft |
Source: RealTracs MLS as distributed by MLS GRID #2702139 Report a problem | ||
| 9/19/2024 | Contingent | $369,000$199/sqft |
Source: RealTracs MLS as distributed by MLS GRID #2702139 Report a problem | ||
| 9/10/2024 | Listed for sale | $369,000$199/sqft |
Source: RealTracs MLS as distributed by MLS GRID #2702139 Report a problem | ||
| 9/10/2024 | Listing removed | $369,000$199/sqft |
Source: RealTracs MLS as distributed by MLS GRID #2662983 Report a problem | ||
| 9/10/2024 | Price change | $369,000-2.9%$199/sqft |
Source: RealTracs MLS as distributed by MLS GRID #2662983 Report a problem | ||
| 8/12/2024 | Price change | $379,900-2.6%$205/sqft |
Source: RealTracs MLS as distributed by MLS GRID #2662983 Report a problem | ||
| 7/19/2024 | Listed for sale | $390,000$210/sqft |
Source: RealTracs MLS as distributed by MLS GRID #2662983 Report a problem | ||
| 7/5/2024 | Listing removed | $390,000$210/sqft |
Source: RealTracs MLS as distributed by MLS GRID #2662983 Report a problem | ||
| 6/5/2024 | Listed for sale | $390,000+47.2%$210/sqft |
Source: RealTracs MLS as distributed by MLS GRID #2662983 Report a problem | ||
| 5/13/2019 | Sold | $264,900$143/sqft |
Source: RealTracs MLS as distributed by MLS GRID #2019352 Report a problem | ||
| 3/16/2019 | Listed for sale | $264,900+47.2%$143/sqft |
Source: The Ashton Real Estate Group of RE/MAX Advantage #2019352 Report a problem | ||
| 7/14/2016 | Sold | $180,000-5%$97/sqft |
Source: EXIT Realty solds #4813726117256801334 Report a problem | ||
| 7/7/2016 | Pending sale | $189,500$102/sqft |
Source: Exit Real Estate Solutions #1735028 Report a problem | ||
| 7/7/2016 | Listed for sale | $189,500+58.8%$102/sqft |
Source: Exit Real Estate Solutions #1735028 Report a problem | ||
| 9/9/1998 | Sold | $119,350+985%$64/sqft |
Source: Public Record Report a problem | ||
| 4/29/1998 | Sold | $11,000$6/sqft |
Source: Public Record Report a problem | ||
Public tax history
| Year | Property taxes | Tax assessment |
|---|---|---|
| 2025 | $2,082 | $89,850 |
| 2024 | $2,082 -0.3% | $89,850 +54.4% |
| 2023 | $2,088 +1.1% | $58,175 -75% |
| 2022 | $2,064 +68% | $232,700 +7.1% |
| 2021 | $1,228 | $217,200 |
| 2020 | $1,228 -31.4% | $217,200 |
| 2019 | $1,791 +268.6% | $217,200 +37.6% |
| 2018 | $486 | $157,800 |
| 2017 | -- | -- |
| 2016 | -- | -- |
| 2015 | -- | -- |
| 2014 | -- | -- |
| 2011 | $1,219 +1.3% | $40,615 +1.3% |
| 2010 | $1,203 | $40,100 |
| 2009 | $1,203 | $40,100 |
| 2008 | -- | $40,100 +13.1% |
| 2007 | $1,170 -3.2% | $35,460 |
| 2006 | $1,209 -0.8% | $35,460 +14.4% |
| 2005 | $1,218 | $31,003 |
| 2004 | $1,218 | $31,003 |
| 2002 | $1,218 | $31,003 +13.2% |
| 2001 | -- | $27,394 -75% |
| 2000 | -- | $109,577 |
Find assessor info on the county website
Neighborhood: 37188
Nearby homes
- $363,3003 bd2 ba1.6k sqft901 Highland Dr, White House, TN 37188Off Market

- $440,0003 bd3 ba2.5k sqft809 Highland Dr, White House, TN 37188Sold

- $365,8003 bd2 ba1.7k sqft108 Pembroke Ct, White House, TN 37188Off Market
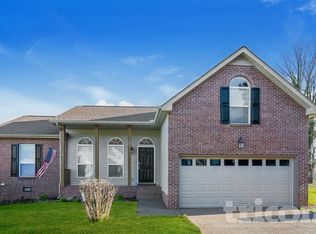
- $385,800-- bd2 ba2k sqft110 Pembroke Ct, White House, TN 37188Off Market
- $484,7004 bd3 ba3.2k sqft902 Highland Dr, White House, TN 37188Off Market
- $494,100-- bd3 ba2.9k sqft101 Timberwood Ct, White House, TN 37188Off Market
- $396,5003 bd2 ba2k sqft807 Highland Dr, White House, TN 37188Off Market
- $366,0003 bd2 ba1.7k sqft106 Pembroke Ct, White House, TN 37188Sold
Nearby schools
GreatSchools rating
- 7/10Harold B. Williams Elementary SchoolGrades: PK-2Distance: 1.3 mi
- 8/10White House Middle SchoolGrades: 5-8Distance: 1.4 mi
- 6/10White House High SchoolGrades: 9-12Distance: 1.5 mi
Schools provided by the listing agent
- Elementary: Harold B. Williams Elementary School
- Middle: White House Middle School
- High: White House High School
Source: RealTracs MLS as distributed by MLS GRID. This data may not be complete. We recommend contacting the local school district to confirm school assignments for this home.
Get a cash offer in 3 minutes
Find out how much your home could sell for in as little as 3 minutes with a no-obligation cash offer.
Estimated market value
$386,800
Get a cash offer in 3 minutes
Find out how much your home could sell for in as little as 3 minutes with a no-obligation cash offer.
Estimated market value
$386,800
- Tennessee
- Sumner County
- White House
- 37188
- 903 Highland Dr
Nearby cities
Nearby zip codes
Other White House Topics
