This solid brick home offers a fantastic opportunity to create your ideal living space. Featuring a functional floor plan with generously sized rooms, this property is filled with natural light and classic character throughout. The home includes a large living area with a cozy brick fireplace, perfect for gathering and relaxing. The kitchen offers ample cabinet space and a great layout ready for your personal touch. Multiple bedrooms provide flexibility for family, guests, or a home office. Step outside to enjoy a spacious yard shaded by mature trees—ideal for outdoor entertaining, gardening, or simply unwinding. The property also features a private driveway and plenty of room to expand or customize. With a little vision and updating, this home could truly shine. Whether you're looking for a primary residence, investment property, or renovation project, this one has incredible potential.
For sale
$120,000
903 Highway 190 W, Jasper, TX 75951
3beds
1,680sqft
Single Family Residence
Built in ----
0.5 Acres Lot
$-- Zestimate®
$71/sqft
$-- HOA
What's special
Cozy brick fireplaceClassic character throughoutSolid brick homeFilled with natural lightFunctional floor planMultiple bedroomsPrivate driveway
- 117 days
- 71
- 2
Zillow last checked:
Listing updated:
Listed by:
Angela Mcdonald,
Re/Max Ranch And Residential
Source: Deep East Texas,MLS#: 70013284
Facts & features
Interior
Bedrooms & bathrooms
- Bedrooms: 3
- Bathrooms: 2
- Full bathrooms: 2
Rooms
- Room types: Dining Room, Living Room, Utility Room
Heating
- Central, Other
Cooling
- Central Air, Electric
Appliances
- Included: Electric Range
Features
- Other, See Remarks
- Flooring: Vinyl
- Fireplace features: See Remarks
Interior area
- Total structure area: 1,680
- Total interior livable area: 1,680 sqft
Video & virtual tour
Property
Parking
- Parking features: No Garage/Carport
Features
- Stories: 1
- Patio & porch: Patio
- Exterior features: See Remarks
- Pool features: None
- Fencing: None
- Waterfront features: None
Lot
- Size: 0.5 Acres
- Dimensions: .495
Details
- Additional structures: Storage Shed-Blocks
- Special conditions: See Remarks
Construction
Type & style
- Home type: SingleFamily
- Architectural style: Ranch
- Property subtype: Single Family Residence
Materials
- Brick
- Foundation: Slab
- Roof: Composition
Utilities & green energy
- Electric: Jasper Newton Electric Co-Op
- Gas: None
- Sewer: Community
- Water: Community
Green energy
- Energy efficient items: Other
Community & HOA
Community
- Subdivision: Holmwood
Location
- Region: Jasper
Financial & listing details
- Price per square foot: $71/sqft
- Date on market: 5/4/2026
- Inclusions: None
- Exclusions: None
- Road surface type: Concrete
Estimated market value
Not available
Estimated sales range
Not available
$1,433/mo
Price history
| Date | Event | Price |
|---|---|---|
| 5/4/2026 | Listed for sale | $120,000$71/sqft |
Source:  Deep East Texas #70013284 Report a problem Deep East Texas #70013284 Report a problem | ||
Public tax history
Tax history is unavailable.
Monthly payment
Est. payment
Payment breakdown
Explore the cost of this home by adjusting the details. Changes won't be saved.Climate risks
Neighborhood: 75951
Nearby schools
Schools provided by the listing agent
- District: Jasper
Source: Deep East Texas. This data may not be complete. We recommend contacting the local school district to confirm school assignments for this home.
Similar homes
- $120,0003 bd2 ba1.6k sqft903 W High Way #190, Jasper, TX 75951For Sale
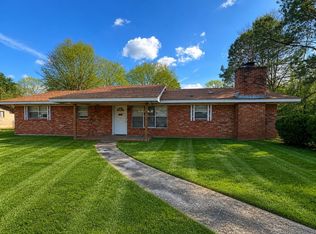
 MLS ID #267349, Angela McDonald, Re/Max Ranch and Residential. BBOR
 - $105,0003 bd2 ba1.6k sqft2889 Us Highway 190 W, Jasper, TX 75951For Sale
 MLS ID #268477, Melissa Hopson, Hometown Realty. BBOR
 - $123,4993 bd2 ba1.7k sqft509 E Martin Luther King Blvd, Jasper, TX 75951For Sale
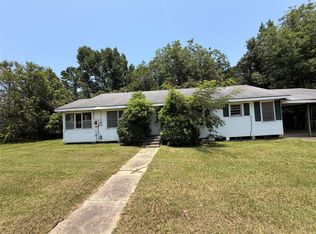 MLS ID #44355428, Chet Polniazek, 1st Texas Realty Services. HAR
 - $115,0003 bd2 ba1.7k sqft535 N Bowie St, Jasper, TX 75951For Sale
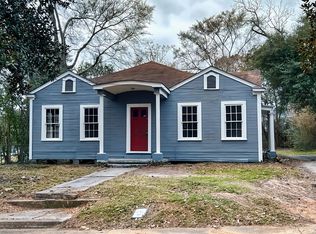 MLS ID #70010091, Michael Norsworthy. Deep East Texas
 - $125,0003 bd2 ba1.8k sqft107 Wilson Dr, Jasper, TX 75951For SaleMLS ID #262906, Liz McClurg, Liz McClurg, REALTORS. BBOR
