***Multiple offers received, sellers will be making a decision by Saturday night (April 18th)*** Here it is, the house you have been waiting for. Your patience has finally paid off. Welcome to this stunning 3-bedroom, 2.5 bath, 2000+ sq ft, two-story Craftsman Revival on a great street in one of Royal Oak's best neighborhoods, just two blocks from Meininger Park and walking distance to downtown, schools, and Trader Joe's. Gutted to the studs and completely rebuilt in 2011, this home blends 1920s charm with the convenience of modern-day living. Wonderful open floor plan with a chef's kitchen (with island) open to the living and dining rooms. There is a large mudroom with built-in cubbies and a first-floor laundry room. Upstairs is a huge primary suite with a walk-in closet and a spacious private bath. There is also a separate nursery and an awesome flex room with custom built-ins. The newly finished basement with rec room, movie room, and lavatory offers even more living space, and not only is there a covered front porch, but there is an awesome newer covered Trex deck in the back as well, along with a new paver patio and new fencing. High efficiency furnace and water heater, updated electrical and plumbing, dimensional shingle roof, vinyl replacement windows, newer garage, and new gutters. Everything has been done since 2011. There is nothing to do but move in and love it.
Sold for $635,000
$635,000
903 Hilldale Dr, Royal Oak, MI 48067
3beds
2,890sqft
Single Family Residence
Built in 1924
5,662 Square Feet Lot
$637,500 Zestimate®
$220/sqft
$3,243 Estimated rent
Home value
$637,500
$606,000 - $669,000
$3,243/mo
Zestimate® history
Owner options
List your home for rent
$3,243/mo
Rent Zestimate®
Find your next renter with Zillow Rental Manager. Plus, with online applications, you can quickly screen prospective tenants – for free.
$3,243/mo
Rent Zestimate®
Refinance and save
$4,152/mo
Est. payment
Refinancing to a lower rate could help reduce your monthly payments and save thousands over the life of the loan.
$4,152/mo
Est. payment
Explore your selling options
Work with a Zillow partner agent
Leverage their expertise and Zillow's premium Showcase listings to get your home seen by more buyers.
Get startedList with your own agent
Get your home in front of millions of buyers by listing it on Zillow.
Learn how to do itSell it yourself
Take full control of how buyers see your home on Zillow by listing For Sale by Owner (FSBO).
List your homeWhat's special
Zillow last checked:
Listing updated:
Listed by:
Jeff Reiter 248-376-1513,
Real Broker, LLC Birmingham
Bought with:
Stacy Dyer, 6501391402
Real Estate One-Troy
Source: Realcomp II,MLS#: 20261025025
Facts & features
Interior
Bedrooms & bathrooms
- Bedrooms: 3
- Bathrooms: 3
- Full bathrooms: 2
- 1/2 bathrooms: 1
Primary bedroom
- Level: Second
- Area: 252
- Dimensions: 18 X 14
Bedroom
- Level: Entry
- Area: 110
- Dimensions: 11 X 10
Bedroom
- Level: Entry
- Area: 110
- Dimensions: 11 X 10
Primary bathroom
- Level: Second
- Area: 84
- Dimensions: 12 X 7
Other
- Level: Entry
- Area: 56
- Dimensions: 8 X 7
Other
- Level: Basement
- Area: 25
- Dimensions: 5 X 5
Bonus room
- Level: Second
- Area: 96
- Dimensions: 12 X 8
Dining room
- Level: Entry
- Area: 110
- Dimensions: 11 X 10
Game room
- Level: Basement
- Area: 288
- Dimensions: 24 X 12
Kitchen
- Level: Entry
- Area: 204
- Dimensions: 17 X 12
Laundry
- Level: Entry
- Area: 49
- Dimensions: 7 X 7
Library
- Level: Second
- Area: 182
- Dimensions: 14 X 13
Living room
- Level: Entry
- Area: 204
- Dimensions: 17 X 12
Media room
- Level: Basement
- Area: 187
- Dimensions: 17 X 11
Mud room
- Level: Entry
- Area: 90
- Dimensions: 18 X 5
Heating
- Forced Air, High Efficiency Sealed Combustion, Natural Gas
Cooling
- Central Air
Appliances
- Included: Dishwasher, Free Standing Refrigerator, Microwave, Range Hood
- Laundry: Gas Dryer Hookup, Laundry Room, Washer Hookup
Features
- Basement: Finished
- Has fireplace: No
Interior area
- Total interior livable area: 2,890 sqft
- Finished area above ground: 2,040
- Finished area below ground: 850
Property
Parking
- Total spaces: 2
- Parking features: Two Car Garage, Detached, Electricityin Garage, Garage Door Opener
- Garage spaces: 2
Features
- Levels: Two
- Stories: 2
- Entry location: GroundLevelwSteps
- Patio & porch: Covered, Deck, Patio, Porch
- Pool features: None
- Fencing: Back Yard,Fenced
Lot
- Size: 5,662 Square Feet
- Dimensions: 48.65 x 118.38
- Features: Corner Lot
Details
- Parcel number: 2516327021
- Special conditions: Short Sale No,Standard
- Other equipment: Satellite Dish
Construction
Type & style
- Home type: SingleFamily
- Architectural style: Bungalow,Craftsman
- Property subtype: Single Family Residence
Materials
- Other, Shingle Siding
- Foundation: Basement, Block
Condition
- New construction: No
- Year built: 1924
- Major remodel year: 2011
Utilities & green energy
- Sewer: Public Sewer
- Water: Public
Community & HOA
Community
- Subdivision: ASSRS 11 - ROYAL OAK
HOA
- Has HOA: No
Location
- Region: Royal Oak
Financial & listing details
- Price per square foot: $220/sqft
- Tax assessed value: $234,310
- Annual tax amount: $8,988
- Date on market: 4/17/2026
- Cumulative days on market: 3 days
- Listing agreement: Exclusive Right To Sell
- Listing terms: Cash,Conventional,Warranty Deed
Price history
| Date | Event | Price |
|---|---|---|
| 5/19/2026 | Sold | $635,000+5.9%$220/sqft |
Source:  Realcomp II #20261025025 Report a problem Realcomp II #20261025025 Report a problem | ||
| 4/19/2026 | Pending sale | $599,900$208/sqft |
Source: Realcomp II #20261025025 Report a problem | ||
| 4/17/2026 | Listed for sale | $599,900+18.6%$208/sqft |
Source: Realcomp II #20261025025 Report a problem | ||
| 7/27/2021 | Sold | $506,000+80.7%$175/sqft |
Source: Public Record Report a problem | ||
| 4/19/2011 | Sold | $280,000-6.4%$97/sqft |
Source: Public Record Report a problem | ||
| 1/15/2011 | Listed for sale | $299,000+285.8%$103/sqft |
Source: Prudential Real Estate #211004423 Report a problem | ||
| 10/8/2010 | Sold | $77,500-8.7%$27/sqft |
Source: Public Record Report a problem | ||
| 8/21/2010 | Listed for sale | $84,900$29/sqft |
Source: CENTURY 21 Town & Country #31020035 Report a problem | ||
Public tax history
| Year | Property taxes | Tax assessment |
|---|---|---|
| 2025 | -- | $261,610 +12.9% |
| 2024 | -- | $231,730 +12.5% |
| 2023 | -- | $206,010 +3.1% |
| 2022 | -- | $199,870 +3.9% |
| 2021 | -- | $192,290 +2.7% |
| 2020 | -- | $187,190 +3.5% |
| 2019 | -- | $180,890 +8.4% |
| 2018 | -- | $166,860 |
| 2017 | -- | $166,860 +18.4% |
| 2015 | -- | $140,970 +1.9% |
| 2014 | -- | $138,290 -13.9% |
| 2011 | -- | $160,670 +167.2% |
| 2010 | $1,778 +0.8% | $60,130 -18.4% |
| 2009 | $1,763 +34.1% | $73,710 -38.5% |
| 2005 | $1,315 | $119,780 +59.3% |
| 2003 | -- | $75,180 +10.7% |
| 2002 | -- | $67,900 +72.2% |
| 2001 | $1,397 +2.4% | $39,420 +3.2% |
| 2000 | $1,363 | $38,200 |
Find assessor info on the county website
Neighborhood: 48067
Nearby homes
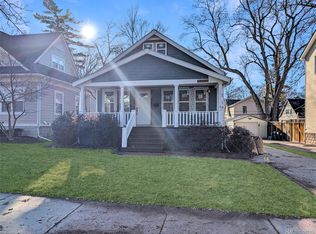
- $311,0003 bd2 ba1.5k sqft909 Hilldale Dr, Royal Oak, MI 48067Sold
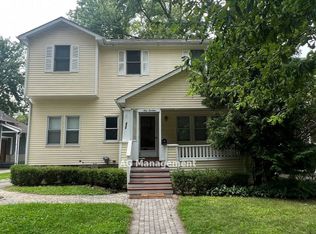
- $410,2004 bd2 ba1.7k sqft913 Hilldale Dr, Royal Oak, MI 48067Off Market
- $514,7004 bd3 ba1.7k sqft902 Lockwood Rd, Royal Oak, MI 48067Off Market
- $275,1002 bd1 ba874 sqft831 Hilldale Dr, Royal Oak, MI 48067Off Market
- $347,6005 bd2 ba1.5k sqft906 Lockwood Rd, Royal Oak, MI 48067Off Market
- $726,2004 bd3 ba2k sqft917 Hilldale Dr, Royal Oak, MI 48067Off Market
- $537,0004 bd2 ba2.2k sqft910 Lockwood Rd, Royal Oak, MI 48067Off Market
- $826,8004 bd3 ba2.6k sqft902 Hilldale Dr, Royal Oak, MI 48067Off Market
Nearby schools
GreatSchools rating
- 10/10Northwood Elementary SchoolGrades: K-5Distance: 0.7 mi
- 7/10Royal Oak Middle SchoolGrades: 6-8Distance: 0.4 mi
- 9/10Royal Oak High SchoolGrades: 9-12Distance: 1.9 mi
Get a cash offer in 3 minutes
Find out how much your home could sell for in as little as 3 minutes with a no-obligation cash offer.
Estimated market value
$637,500
Get a cash offer in 3 minutes
Find out how much your home could sell for in as little as 3 minutes with a no-obligation cash offer.
Estimated market value
$637,500
- Michigan
- Oakland County
- Royal Oak
- 48067
- 903 Hilldale Dr
Nearby cities
Nearby zip codes
Other Royal Oak Topics
