Nestled on a quiet cul-de-sac in the storybook neighborhood of Horseshoe Bend, this all-brick Colonial feels like it’s straight out of the pages of Southern Living. Known for its tree-lined streets, award-winning schools, and close-knit community, Horseshoe Bend offers a lifestyle where neighbors gather for cookouts, kids ride bikes with friends, and the bus stop is just around the corner. Set on a beautifully landscaped lot, the home boasts an exceptional outdoor entertaining area with a wood burning pizza over, built-in kitchen, Viking appliances, granite countertops, fire pit, and ambient landscape lighting—perfect for picturesque gatherings. Inside, you're welcomed by gleaming hardwood floors, a grand foyer and sweeping staircase, setting the tone for the elegant layout ahead. The home offers a formal dining room, private office, spacious eat-in kitchen, and a cozy, inviting den—perfect for relaxing or entertaining. The expansive primary suite features its own private porch and a generous walk-in closet. Each of the four bedrooms is en-suite, offering comfort and privacy for family and guests alike. Custom touches include a laundry room and pantry by Inspired Closets where every detail has been thoughtfully considered. The finished basement is ideal for a media or rec room, and don't miss the full storm shelter that is currently being used as a gym. The additional heated/cooled unfinished space includes a workshop and tons of space for storage. With award winning Williamson County schools, easy access to downtown Nashville, Green Hills, West End, Warner Parks, Steeplechase, and some of the area's most sought after private schools, this is where lasting memories are made. A $4,000 lender credit is available and will be applied towards the buyer's closing costs and pre-paids if the buyer chooses to use the seller’s preferred lender. Credit not to exceed 1% of loan amount.
Closed
$1,480,000
903 Hillmont Ct, Nashville, TN 37221
4beds
4,179sqft
Single Family Residence, Residential
Built in 1993
0.33 Acres Lot
$1,523,900 Zestimate®
$354/sqft
$4,409 Estimated rent
Home value
$1,523,900
$1.43M - $1.62M
$4,409/mo
Zestimate® history
Owner options
List your home for rent
$4,409/mo
Rent Zestimate®
Find your next renter with Zillow Rental Manager. Plus, with online applications, you can quickly screen prospective tenants – for free.
$4,409/mo
Rent Zestimate®
Refinance and save
$6,979/mo
Est. payment
Refinancing to a lower rate could help reduce your monthly payments and save thousands over the life of the loan.
$6,979/mo
Est. payment
Explore your selling options
Work with a Zillow partner agent
Leverage their expertise and Zillow's premium Showcase listings to get your home seen by more buyers.
Get startedList with your own agent
Get your home in front of millions of buyers by listing it on Zillow.
Learn how to do itSell it yourself
Take full control of how buyers see your home on Zillow by listing For Sale by Owner (FSBO).
List your homeWhat's special
Finished basementPrivate officeMedia or rec roomPrivate porchQuiet cul-de-sacAll-brick colonialSpacious eat-in kitchen
Zillow last checked:
Listing updated:
Listed by:
Samantha Inglis 310-740-3240,
Zeitlin Sotheby's International Realty
Bought with:
Samantha Inglis, 360910
Zeitlin Sotheby's International Realty
Source: RealTracs MLS as distributed by MLS GRID,MLS#: 2824996
Facts & features
Interior
Bedrooms & bathrooms
- Bedrooms: 4
- Bathrooms: 4
- Full bathrooms: 3
- 1/2 bathrooms: 1
Bedroom 1
- Features: Suite
- Level: Suite
- Area: 256 Square Feet
- Dimensions: 16x16
Bedroom 2
- Features: Bath
- Level: Bath
- Area: 288 Square Feet
- Dimensions: 16x18
Bedroom 3
- Features: Bath
- Level: Bath
- Area: 156 Square Feet
- Dimensions: 12x13
Bedroom 4
- Features: Bath
- Level: Bath
- Area: 156 Square Feet
- Dimensions: 12x13
Bonus room
- Features: Basement Level
- Level: Basement Level
Dining room
- Features: Formal
- Level: Formal
Kitchen
- Features: Eat-in Kitchen
- Level: Eat-in Kitchen
Heating
- Central
Cooling
- Ceiling Fan(s), Central Air, Electric
Appliances
- Included: Built-In Electric Oven, Built-In Gas Range, Dishwasher, Disposal, Dryer, Freezer, Ice Maker, Microwave, Refrigerator, Stainless Steel Appliance(s), Washer
- Laundry: Electric Dryer Hookup, Washer Hookup
Features
- High Speed Internet
- Flooring: Wood
- Basement: Finished
- Number of fireplaces: 4
- Fireplace features: Insert, Den, Family Room, Gas, Wood Burning
Interior area
- Total structure area: 4,179
- Total interior livable area: 4,179 sqft
- Finished area above ground: 3,747
- Finished area below ground: 432
Property
Parking
- Total spaces: 3
- Parking features: Garage Door Opener, Basement
- Attached garage spaces: 3
Features
- Levels: Three Or More
- Stories: 2
- Patio & porch: Deck, Covered, Porch, Patio
- Exterior features: Balcony, Gas Grill
Lot
- Size: 0.33 Acres
- Dimensions: 103 x 110
- Features: Cul-De-Sac, Level
Details
- Additional structures: Storm Shelter
- Parcel number: 094006F A 06700 00007006F
- Special conditions: Standard
Construction
Type & style
- Home type: SingleFamily
- Architectural style: Colonial
- Property subtype: Single Family Residence, Residential
Materials
- Brick
- Roof: Asphalt
Condition
- New construction: No
- Year built: 1993
Utilities & green energy
- Sewer: Public Sewer
- Water: Public
- Utilities for property: Water Available, Cable Connected
Green energy
- Indoor air quality: Contaminant Control
Community & HOA
Community
- Security: Carbon Monoxide Detector(s), Smoke Detector(s)
- Subdivision: Horseshoe Bend Ph 2-A
HOA
- Has HOA: Yes
- Services included: Maintenance Grounds, Recreation Facilities
- HOA fee: $290 quarterly
- Second HOA fee: $450 one time
Location
- Region: Nashville
Financial & listing details
- Price per square foot: $354/sqft
- Tax assessed value: $1,268,200
- Annual tax amount: $3,774
- Date on market: 5/2/2025
Price history
| Date | Event | Price |
|---|---|---|
| 6/12/2025 | Sold | $1,480,000+2.8%$354/sqft |
Source:  RealTracs MLS as distributed by MLS GRID #2824996 Report a problem RealTracs MLS as distributed by MLS GRID #2824996 Report a problem | ||
| 5/25/2025 | Pending sale | $1,440,000$345/sqft |
Source: RealTracs MLS as distributed by MLS GRID #2824996 Report a problem | ||
| 5/5/2025 | Contingent | $1,440,000$345/sqft |
Source: RealTracs MLS as distributed by MLS GRID #2824996 Report a problem | ||
| 5/2/2025 | Listed for sale | $1,440,000+40.5%$345/sqft |
Source: RealTracs MLS as distributed by MLS GRID #2824996 Report a problem | ||
| 5/18/2021 | Sold | $1,025,000+7.9%$245/sqft |
Source: RealTracs MLS as distributed by MLS GRID #2248403 Report a problem | ||
| 5/12/2021 | Pending sale | $949,900$227/sqft |
Source: RealTracs MLS as distributed by MLS GRID #2248403 Report a problem | ||
| 5/5/2021 | Contingent | $949,900$227/sqft |
Source: RealTracs MLS as distributed by MLS GRID #2248403 Report a problem | ||
| 4/30/2021 | Listed for sale | $949,900+18.7%$227/sqft |
Source: RealTracs MLS as distributed by MLS GRID #2248403 Report a problem | ||
| 10/16/2018 | Sold | $800,000-5.9%$191/sqft |
Source: Public Record Report a problem | ||
| 7/19/2018 | Listed for sale | $849,999$203/sqft |
Source: T Square Real Estate #1951872 Report a problem | ||
Public tax history
| Year | Property taxes | Tax assessment |
|---|---|---|
| 2025 | $4,122 +9.2% | $317,050 +57.9% |
| 2024 | $3,774 | $200,750 |
| 2023 | $3,774 +3.9% | $200,750 +3.9% |
| 2022 | $3,634 | $193,300 |
| 2021 | $3,634 +14.9% | $193,300 +35.7% |
| 2020 | $3,162 | $142,425 |
| 2019 | $3,162 +3.3% | $142,425 |
| 2018 | $3,062 | $142,425 |
| 2017 | $3,062 | $142,425 |
| 2016 | -- | $142,425 +10% |
| 2015 | -- | $129,525 |
| 2014 | -- | $129,525 |
| 2013 | -- | $129,525 |
| 2012 | -- | $129,525 |
| 2011 | -- | $129,525 +24.3% |
| 2007 | $2,408 | $104,230 |
| 2006 | $2,408 -5.1% | $104,230 +16.7% |
| 2005 | $2,537 | $89,338 |
| 2004 | $2,537 | $89,338 |
| 2002 | $2,537 | $89,338 |
| 2001 | -- | $89,338 -75% |
| 2000 | -- | $357,353 |
Find assessor info on the county website
Neighborhood: 37221
Nearby homes
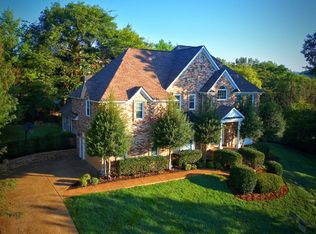
- $1,110,2004 bd4 ba3.3k sqft904 Bridgewater Ct, Nashville, TN 37221Off Market
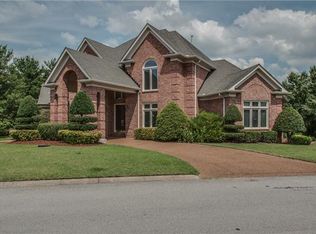
- $1,394,500-- bd-- ba2.6k sqft901 Hillmont Ct, Nashville, TN 37221Off Market
- $---- bd-- ba-- sqftHillmont Ct, Nashville, TN 37221Off Market
- $1,099,3004 bd4 ba2.9k sqft902 Bridgewater Ct, Nashville, TN 37221Off Market
- $1,590,1005 bd6 ba4.6k sqft905 Hillmont Ct, Nashville, TN 37221Off Market
- $1,344,000-- bd4 ba180 sqft906 Bridgewater Ct, Nashville, TN 37221Off Market
- $2,039,800-- bd5 ba5.8k sqft900 Hillmont Ct, Nashville, TN 37221Off Market
- $1,850,400-- bd5 ba4.8k sqft900 Bridgewater Ct, Nashville, TN 37221Off Market
Nearby schools
GreatSchools rating
- 7/10Grassland Elementary SchoolGrades: K-5Distance: 3.6 mi
- 8/10Grassland Middle SchoolGrades: 6-8Distance: 3.5 mi
- 10/10Franklin High SchoolGrades: 9-12Distance: 8.1 mi
Schools provided by the listing agent
- Elementary: Grassland Elementary
- Middle: Grassland Middle School
- High: Franklin High School
Source: RealTracs MLS as distributed by MLS GRID. This data may not be complete. We recommend contacting the local school district to confirm school assignments for this home.
Get a cash offer in 3 minutes
Find out how much your home could sell for in as little as 3 minutes with a no-obligation cash offer.
Estimated market value
$1,523,900
Get a cash offer in 3 minutes
Find out how much your home could sell for in as little as 3 minutes with a no-obligation cash offer.
Estimated market value
$1,523,900
- Tennessee
- Williamson County
- Nashville
- 37221
- 903 Hillmont Ct
Nearby cities
Nearby neighborhoods
Nearby zip codes
Other Nashville Topics
