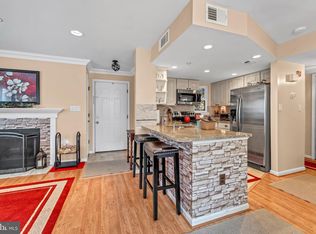
****Rarely Available!!!!!****END Unit 2 Level Condo and this one has it all!!! Vaulted Ceiling full of sunlight!!Dining Room with access to the balcony to enjoy all year around**Kitchen with Newer Granite countertops***Upper level with Bedroom + Sitting area or Den***Plenty of Parking for the residents (unassigned) for multiple cars*** Walking Distance to amenities, including a swimming pool, clubhouse, and various HOA-organized events. Right outside the community entrance is Washingtonian Woods Park with a playground, tennis court, and basketball court, making outdoor recreation easily accessible. This home is also ideally located a short drive to the popular entertainment centers of Kentland's, Downtown Crown, and Rio. 9.5-acre Pleasant View Park will only enhance this community's attraction. Commuting is a breeze with easy access to I-370, ICC-200, I-270, with public transportation and bus service to Shady Grove Metro. Don’t miss this opportunity to own a stunning home in one of Gaithersburg’s most desirable communities. Schedule your showing today!
Sold for $309,900
Zestimate®
$309,900
903 Hillside Lake Ter APT 607, Gaithersburg, MD 20878
2beds
870sqft
Condominium
Built in 1990
-- sqft lot
$309,900 Zestimate®
$356/sqft
$2,113 Estimated rent
Home value
$309,900
$282,000 - $341,000
$2,113/mo
Zestimate® history
Owner options
List your home for rent
$2,113/mo
Rent Zestimate®
Find your next renter with Zillow Rental Manager. Plus, with online applications, you can quickly screen prospective tenants – for free.
$2,113/mo
Rent Zestimate®
Refinance and save
$1,939/mo
Est. payment
Refinancing to a lower rate could help reduce your monthly payments and save thousands over the life of the loan.
$1,939/mo
Est. payment
Explore your selling options
Work with a Zillow partner agent
Leverage their expertise and Zillow's premium Showcase listings to get your home seen by more buyers.
Get startedList with your own agent
Get your home in front of millions of buyers by listing it on Zillow.
Learn how to do itSell it yourself
Take full control of how buyers see your home on Zillow by listing For Sale by Owner (FSBO).
List your homeWhat's special
Vaulted ceiling
Zillow last checked:
Listing updated:
Listed by:
Angie Hashempour 301-793-3614,
Hometime Realty, LLC
Bought with:
Nadia Moreira, 0225241734
Samson Properties
Source: Bright MLS,MLS#: MDMC2165932
Facts & features
Interior
Bedrooms & bathrooms
- Bedrooms: 2
- Bathrooms: 1
- Full bathrooms: 1
- Main level bathrooms: 1
- Main level bedrooms: 1
Rooms
- Room types: Living Room, Dining Room, Primary Bedroom, Bedroom 2, Kitchen, Utility Room, Bonus Room, Full Bath
Primary bedroom
- Features: Flooring - Laminate Plank
- Level: Main
Bedroom 2
- Features: Flooring - Laminate Plank
- Level: Upper
Bonus room
- Features: Flooring - Laminate Plank
- Level: Upper
Dining room
- Features: Flooring - Laminate Plank
- Level: Main
Other
- Level: Main
Kitchen
- Features: Granite Counters, Flooring - Laminate Plank
- Level: Main
Living room
- Features: Flooring - Laminate Plank
- Level: Main
Utility room
- Level: Upper
Heating
- Heat Pump, Electric
Cooling
- Central Air, Electric
Appliances
- Included: Microwave, Dryer, Washer, Dishwasher, Disposal, Ice Maker, Refrigerator, Oven/Range - Electric, Electric Water Heater
- Laundry: In Unit
Features
- Ceiling Fan(s), Entry Level Bedroom, Cathedral Ceiling(s)
- Flooring: Ceramic Tile, Vinyl, Laminate, Carpet
- Has basement: No
- Has fireplace: No
Interior area
- Total structure area: 870
- Total interior livable area: 870 sqft
- Finished area above ground: 870
- Finished area below ground: 0
Property
Parking
- Parking features: Unassigned, Off Street, On Street, Other
- Has uncovered spaces: Yes
Accessibility
- Accessibility features: None
Features
- Levels: Two
- Stories: 2
- Pool features: Community
Details
- Additional structures: Above Grade, Below Grade
- Parcel number: 160902918698
- Zoning: MXD
- Special conditions: Standard
Construction
Type & style
- Home type: Condo
- Architectural style: Contemporary
- Property subtype: Condominium
- Attached to another structure: Yes
Materials
- Aluminum Siding
- Roof: Composition
Condition
- Excellent
- New construction: No
- Year built: 1990
Utilities & green energy
- Sewer: Public Sewer
- Water: Public
Community & HOA
Community
- Condo and coop fee: $360 monthly
- Subdivision: Vistas At Washingtonian Woods
HOA
- Has HOA: Yes
- Amenities included: Common Grounds, Clubhouse, Tot Lots/Playground, Tennis Court(s), Basketball Court
- Services included: Snow Removal, Common Area Maintenance, Reserve Funds, Trash
- HOA fee: $52 monthly
- HOA name: WASHINGTONIAN WOODS HOMEOWNERS ASSOCIATION
- Second HOA name: The Vistas At Washingtonian Woods Condominium
Location
- Region: Gaithersburg
- Municipality: City of Gaithersburg
Financial & listing details
- Price per square foot: $356/sqft
- Tax assessed value: $220,000
- Annual tax amount: $2,976
- Date on market: 2/28/2025
- Listing agreement: Exclusive Right To Sell
- Listing terms: Conventional,Cash,FHA,VA Loan
- Ownership: Condominium
Price history
| Date | Event | Price |
|---|---|---|
| 3/21/2025 | Sold | $309,900$356/sqft |
Source:  Bright MLS #MDMC2165932 Report a problem Bright MLS #MDMC2165932 Report a problem | ||
| 3/7/2025 | Contingent | $309,900$356/sqft |
Source: Bright MLS #MDMC2165932 Report a problem | ||
| 2/28/2025 | Listed for sale | $309,900+24%$356/sqft |
Source: Bright MLS #MDMC2165932 Report a problem | ||
| 8/31/2022 | Sold | $250,000$287/sqft |
Source: Bright MLS #MDMC2054172 Report a problem | ||
| 8/4/2022 | Pending sale | $250,000$287/sqft |
Source: Bright MLS #MDMC2054172 Report a problem | ||
| 7/28/2022 | Listed for sale | $250,000$287/sqft |
Source: Bright MLS #MDMC2054172 Report a problem | ||
Public tax history
| Year | Property taxes | Tax assessment |
|---|---|---|
| 2025 | $3,116 +8.8% | $230,000 +4.5% |
| 2024 | $2,863 +5.2% | $220,000 +4.8% |
| 2023 | $2,721 +5.4% | $210,000 +2.4% |
| 2022 | $2,582 +2% | $205,000 +2.5% |
| 2021 | $2,531 +2.9% | $200,000 +2.6% |
| 2020 | $2,460 -0.3% | $195,000 |
| 2019 | $2,468 -0.6% | $195,000 |
| 2018 | $2,482 -6% | $195,000 -2.5% |
| 2017 | $2,641 +18.5% | $200,000 +1.7% |
| 2016 | $2,229 | $196,667 +1.7% |
| 2015 | $2,229 | $193,333 +1.8% |
| 2014 | $2,229 | $190,000 |
| 2013 | -- | $190,000 |
| 2012 | -- | $190,000 -19.1% |
| 2011 | -- | $235,000 |
| 2010 | -- | $235,000 |
| 2009 | -- | $235,000 -14.5% |
| 2008 | -- | $275,000 +21.7% |
| 2007 | -- | $226,000 +27.7% |
| 2006 | -- | $177,000 +38.3% |
| 2005 | -- | $128,000 +10.2% |
| 2004 | -- | $116,200 |
| 2003 | -- | $116,200 +25.5% |
| 2002 | -- | $92,600 |
| 2001 | -- | $92,600 |
Find assessor info on the county website
Neighborhood: Washingtonian Woods
Nearby homes
- $310,0002 bd2 ba896 sqft903 Hillside Lake Ter APT 601, Gaithersburg, MD 20878Sold
- $293,2002 bd2 ba896 sqft903 Hillside Lake Ter APT 603, Gaithersburg, MD 20878Off Market

- $301,500-- bd1 ba896 sqft903 Hillside Lake Ter APT 604, Gaithersburg, MD 20878Off Market
- $287,2002 bd2 ba784 sqft903 Hillside Lake Ter APT 605, Gaithersburg, MD 20878Off Market

- $249,600-- bd1 ba731 sqft903 Hillside Lake Ter APT 606, Gaithersburg, MD 20878Off Market
- $295,9002 bd2 ba880 sqft903 Hillside Lake Ter APT 608, Gaithersburg, MD 20878Off Market
- $2,2002 bd2 ba900 sqft901 Hillside Lake Ter APT 609, Gaithersburg, MD 20878For Rent
- $294,4002 bd2 ba784 sqft901 Hillside Lake Ter APT 611, Gaithersburg, MD 20878Off Market
Nearby schools
GreatSchools rating
- 5/10Fields Road Elementary SchoolGrades: PK-5Distance: 0.7 mi
- 6/10Ridgeview Middle SchoolGrades: 6-8Distance: 2 mi
- 8/10Quince Orchard High SchoolGrades: 9-12Distance: 1.8 mi
Schools provided by the listing agent
- High: Quince Orchard
- District: Montgomery County Public Schools
Source: Bright MLS. This data may not be complete. We recommend contacting the local school district to confirm school assignments for this home.
Get a cash offer in 3 minutes
Find out how much your home could sell for in as little as 3 minutes with a no-obligation cash offer.
Estimated market value
$309,900
Get a cash offer in 3 minutes
Find out how much your home could sell for in as little as 3 minutes with a no-obligation cash offer.
Estimated market value
$309,900
- Maryland
- Montgomery County
- Gaithersburg
- 20878
- Washingtonian Woods
- 903 Hillside Lake Ter Apartment 607
Nearby cities
Nearby neighborhoods
Nearby zip codes
Other Gaithersburg Topics
