Skip main navigation
Pending
  • $393,000

    903 Holmes Ave #903, Foley, AL 36535

    2beds
    1,820sqft
    : 
    Loading
    Get pre-qualified
    Condominium, Residential, Townhouse
    Built in 2020
    -- sqft lot
    $-- Zestimate®
    $216/sqft
    $550/mo HOA

    What's special

    Gas fireplaceFresh paintLarge islandFormal dining roomLoads of windowsWalk-in closetBeautifully landscaped yard
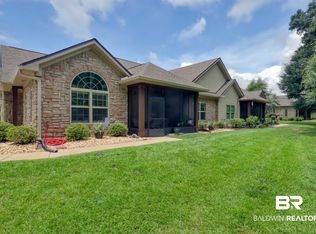
    PRISTINE, Like-New Home with POND VIEWS & Resort-Style Amenities. This beautifully maintained home offers an OPEN floor plan with LUXURY VINYL PLANK throughout (NO CARPET), fresh paint, and TALL ceilings filled with NATURAL LIGHT. Enjoy a 15x14 COURTYARD overlooking the POND and a 12x12 SUNROOM with French doors and MURPHY BED can convey. The GOURMET kitchen features a large ISLAND, GRANITE countertops, GAS range, STAINLESS appliances, under/over cabinet LIGHTING, and recessed lighting throughout. Entertain in style with a formal dining room, gas FIREPLACE, and loads of windows. STORAGE GALORE! The SPLIT bedroom layout includes a spacious primary suite with tray ceiling, oversized TILE SHOWER, and WALK-IN closet. Additional highlights include a mud sink in the laundry, abundant storage, and beautifully landscaped yard.Community amenities include an outdoor pool, pond, exercise room, and billiards room. Move-in ready! Buyer to verify all information during due diligence.
    176 days
    |
    79
    |
    0
    |

    Zillow last checked:

    Listing updated:

    Listed by:

    Laura Reeves 251-490-8402,

    Coastal Alabama Real Estate

    Source: GCMLS,MLS#: 7702851MLS Logo

      Facts & features

      Interior

      Bedrooms & bathrooms
      • Bedrooms: 2
      • Bathrooms: 2
      • Full bathrooms: 2
      Heating
      • Heat Pump
      Cooling
      • Central Air, Ceiling Fan(s), Heat Pump
      Appliances
      • Included: Disposal, Dishwasher, Gas Cooktop, Gas Water Heater, Microwave
      • Laundry: In Kitchen, Main Level
      Features
      • Double Vanity, High Ceilings 9 ft Main, High Speed Internet, Restrooms, Walk-In Closet(s)
      • Basement: None
      • Has fireplace: Yes
      • Fireplace features: Gas Log, Great Room
      Interior area
      • Total structure area: 1,820
      • Total interior livable area: 1,820 sqft

      Property

      Parking
      • Total spaces: 4
      • Parking features: Attached, Driveway, Garage, Garage Faces Side, Kitchen Level, Level Driveway, Parking Pad
      • Attached garage spaces: 2
      • Has uncovered spaces: Yes
      Accessibility
      • Accessibility features: None
      Features
      • Levels: One
      • Patio & porch: Front Porch, Rear Porch
      • Exterior features: Courtyard
      • Pool features: None
      • Spa features: None
      • Fencing: None
      • Has view: Yes
      • View description: Other
      • Waterfront features: None
      Lot
      • Features: Back Yard, Cul-De-Sac, Front Yard, Zero Lot Line
      Details
      • Additional structures: Garage(s), Residence
      • Parcel number: 6104204001001139903
      • Special conditions: No disclosures from Seller

      Construction

      Type & style
      • Home type: Townhouse
      • Architectural style: Townhouse
      • Property subtype: Condominium, Residential, Townhouse
      Materials
      • Brick 3 Sided
      • Foundation: Slab
      • Roof: Composition
      Condition
      • Year built: 2020

      Utilities & green energy

      • Electric: 110 Volts, 220 Volts, 220 Volts in Garage
      • Sewer: Public Sewer
      • Water: Public
      • Utilities for property: Cable Available, Natural Gas Available, Other, Sewer Available, Underground Utilities, Electricity Available
      Green energy
      • Energy efficient items: None

      Community & HOA

      Community
      • Features: Clubhouse, Fitness Center, HOA, Lake, Near Schools, Near Shopping, Pool, Sidewalks, Street Lights
      • Subdivision: Sea Pines At Bon Secour Condo
      HOA
      • Has HOA: Yes
      • HOA fee: $550 monthly
      Location
      • Region: Foley

      Financial & listing details

      • Price per square foot: $216/sqft
      • Annual tax amount: $912
      • Date on market: 1/12/2026
      • Electric utility on property: Yes
      • Road surface type: Asphalt

        Estimated market value

        Not available

        Estimated sales range

        Not available

        Not available

        Price history

        DateEventPrice
        5/29/2026Pending sale$393,000$216/sqft
        Source: Baldwin Realtors #390121 Report a problem
        3/19/2026Price change$393,000-0.5%$216/sqft
        Source: Baldwin Realtors #390121 Report a problem
        2/11/2026Listed for sale$395,000$217/sqft
        Source: Baldwin Realtors #390121 Report a problem
        2/6/2026Pending sale$395,000$217/sqft
        Source: Baldwin Realtors #390121 Report a problem
        9/26/2025Listed for sale$395,000+3.9%$217/sqft
        Source: Baldwin Realtors #385799 Report a problem
        9/26/2024Sold$380,000-1.3%$209/sqft
        Source: Baldwin Realtors #364998 Report a problem
        8/27/2024Pending sale$385,000$212/sqft
        Source: Baldwin Realtors #364998 Report a problem
        7/12/2024Listed for sale$385,000+2.7%$212/sqft
        Source: Baldwin Realtors #364998 Report a problem
        3/19/2023Listing removed--
        Source: Owner Report a problem
        1/8/2023Listed for sale$375,000+36.5%$206/sqft
        Source: Owner Report a problem
        7/29/2021Sold$274,775$151/sqft
        Source: Baldwin Realtors #314248 Report a problem
        5/19/2021Pending sale$274,775$151/sqft
        Source: Baldwin Realtors #314248 Report a problem
        5/18/2021Listing removed--
        Source: Baldwin Realtors #304044 Report a problem
        9/10/2020Pending sale$274,775$151/sqft
        Source: Baldwin Realtors #304044 Report a problem

        Public tax history

        Tax history is unavailable.

        Monthly payment

        Est. payment

        Payment breakdown

        Explore the cost of this home by adjusting the details. Changes won't be saved.
        All calculations are estimates and provided by Zillow, Inc. for informational purposes only. Actual amounts may vary.
        HOA fees may include property taxes on listings classified as Co-Ops. Contact the listing agent and/or owner for fee details.
        Mortgage interest rates are dependent on a number of factors, including credit score, down payment, and repayment length. Interest rate data provided by Zillow Group Marketplace, Inc. as of 1/1/1970 from various mortgage lenders with which we have lead or other similar arrangements; the Estimated Payment is an average of those rates.
        See how much you could borrow to make a competitive offer.

        Climate risks

        Neighborhood: 36535

        Getting around

        25 / 100
        Car-Dependent
        30 / 100
        Somewhat Bikeable

        Nearby schools

        GreatSchools rating
        Schools provided by the listing agent
        • Elementary: Foley
        • Middle: Foley
        • High: Foley

        Source: GCMLS. This data may not be complete. We recommend contacting the local school district to confirm school assignments for this home.

        A local agent can set up tours, give advice and negotiate with sellers.

        Browse local experts

        Similar homes

        Skip to the end of the carouselSkip to the beginning of the carousel