Skip main navigation
Off market
Street View
  • $1,522,200

    903 Ironbark Cir, Bryn Mawr, PA 19010

    4beds
    3,626sqft
    SingleFamily
    Built in 1983
    0.48 Acres Lot
    $1,522,200 Zestimate®
    $420/sqft
    $7,016 Estimated rent

    Home value

    $1,522,200

    $1.40M - $1.66M

    $7,016/mo

    Zestimate® history
    Loading
    Loading...

    Owner options

    List your home for rent

    $7,016/mo

    Rent Zestimate®

    Find your next renter with Zillow Rental Manager. Plus, with online applications, you can quickly screen prospective tenants – for free.

    Learn more

    $7,016/mo

    Rent Zestimate®

    Refinance and save

    $10,454/mo

    Est. payment

    Refinancing to a lower rate could help reduce your monthly payments and save thousands over the life of the loan.

    See today's rates

    $10,454/mo

    Est. payment

    Explore your selling options

    Work with a Zillow partner agent

    Leverage their expertise and Zillow's premium Showcase listings to get your home seen by more buyers.

    Get started

    List with your own agent

    Get your home in front of millions of buyers by listing it on Zillow.

    Learn how to do it

    Sell it yourself

    Take full control of how buyers see your home on Zillow by listing For Sale by Owner (FSBO).

    List your home

    What's special

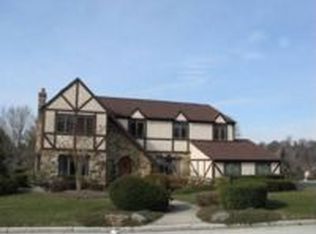
    You'll know you've found the one when everything on your wish list is checked off and exceeded! This stunning 4 bedroom 3.5 bath home is brimming with desirable features that today's buyer is looking for, from the great location on a cul-de-sac where the all can play safely to proximity of local amenities, an impeccably-designed modern open floorplan and incredible outdoor space that enhances the quality of family life. A fine neighborhood and access to outstanding Radnor schools are other must-have perks! This special residence in upscale Radnor Chase is not only a thing of beauty, but a place you'll feel comfortable in for years to come. The stylish open-concept interior provides elegant detailing & an effortless flow between main rooms, so you can spend time as a family even while doing different things. Every thoughtful upgrade made to the house by the current owners was well-planned and carefully executive with the highest quality. The double-height entry foyer exudes character with rich hardwood floors and a distinctive staircase rising to an open landing. Host large gatherings and memorable special occasions in the formal living room with a wood-burning fireplace and formal dining room with custom cabinetry & bay window. The divine eat-in center island chef's kitchen complete with a breakfast area connects to the open family room, also graced by a wood-burning fireplace, making a perfect congregating spot for TV time, doing homework or playing games while mom cooks. Sliding glass doors open to the expansive rear outdoor deck. A mudroom/laundry room with built-in storage provides a convenient second entryway, and a powder room accommodates guests. Retire upstairs to your generously-proportioned master suite after a busy day with a large outfitted closet, dressing table & sitting room, now used as an office. Your luxurious master bath is brightened by a skylight hovering above the Whirlpool tub for a relaxing experience. A double-sink granite-top vanity, standing shower with body sprays, custom closet & makeup/dressing area enhance the spa-like environment. A finished basement is a fun family escape with a TV area, gym, full bath, ample storage & sliding doors to the rear yard where a playset is included. A wide drive & 3-car garage assures ample parking for all your friends & family. 2018-07-28

    This property is off market, which means it's not currently listed for sale or rent on Zillow. This may be different from what's available on other websites or public sources.
    Facts & features

    Interior

    Bedrooms & bathrooms
    • Bedrooms: 4
    • Bathrooms: 5
    • Full bathrooms: 4
    • 1/2 bathrooms: 1
    Heating
    • Forced air, Gas
    Cooling
    • Central
    Features
    • Basement: Finished
    • Has fireplace: Yes
    Interior area
    • Total interior livable area: 3,626 sqft

    Property

    Parking
    • Total spaces: 3
    • Parking features: Garage - Attached
    Features
    • Exterior features: Stucco
    Lot
    • Size: 0.48 Acres
    Details
    • Parcel number: 36050310510

    Construction

    Type & style
    • Home type: SingleFamily
    • Architectural style: Conventional
    Condition
    • Year built: 1983

    Community & HOA

    HOA
    • Has HOA: Yes
    • HOA fee: $42 monthly
    Location
    • Region: Bryn Mawr

    Financial & listing details

    • Price per square foot: $420/sqft
    • Tax assessed value: $817,990
    • Annual tax amount: $17,171

    Price history

    DateEventPrice
    8/1/2018Sold$850,000-2.9%$234/sqft
    Source: Public Record Report a problem
    6/26/2018Pending sale$875,000$241/sqft
    Source: BHHS Fox & Roach - Haverford Sales Office #1000363802 Report a problem
    6/26/2018Listed for sale$875,000$241/sqft
    Source: BHHS Fox & Roach - Haverford Sales Office #1000363802 Report a problem
    5/9/2018Listing removed$875,000$241/sqft
    Source: BHHS Fox & Roach-Haverford #7156265 Report a problem
    4/6/2018Listed for sale$875,000+27%$241/sqft
    Source: BHHS Fox & Roach-Haverford #7156265 Report a problem
    7/21/2003Sold$689,000$190/sqft
    Source: Public Record Report a problem

    Public tax history

    YearProperty taxesTax assessment
    2025$17,171 +3.8%$817,990
    2024$16,538 +4.1%$817,990
    2023$15,883 +1.1%$817,990
    2022$15,710 $817,990
    2021$15,710 +572.8%$817,990 +91.3%
    2020$2,335 -83.8%$427,580
    2019$14,455 +2%$427,580
    2018$14,173 +504%$427,580
    2017$2,347 $427,580
    2016$2,347 $427,580
    2015$2,347 $427,580
    2014$2,347 +2.8%$427,580
    2013$2,284 +2.8%$427,580
    2012$2,221 +0.3%$427,580
    2011$2,215 +2%$427,580
    2010$2,171 +7.5%$427,580
    2009$2,020 $427,580
    2008$2,020 +8.3%$427,580
    2007$1,865 $427,580
    2006$1,865 -2%$427,580
    2005$1,903 $427,580
    2004$1,903 +8.5%$427,580
    2003$1,753 +7.9%$427,580
    2002$1,625 $427,580
    2000$1,625 $427,580
    Find assessor info on the county website

    Neighborhood: 19010

    Nearby schools

    GreatSchools rating
    Schools provided by the listing agent
    • District: Radnor Twp

    Source: The MLS. This data may not be complete. We recommend contacting the local school district to confirm school assignments for this home.

    Get a cash offer in 3 minutes
    Find out how much your home could sell for in as little as 3 minutes with a no-obligation cash offer.
    Estimated market value
    $1,522,200
    Get a cash offer in 3 minutes
    Find out how much your home could sell for in as little as 3 minutes with a no-obligation cash offer.
    Estimated market value
    $1,522,200