Skip main navigation
Off market
  • $304,600

    903 Killarney Ln, Auburndale, FL 33823

    4beds
    2,136sqft
    Single Family Residence
    Built in 2014
    6,002 Square Feet Lot
    $304,600 Zestimate®
    $143/sqft
    $2,394 Estimated rent

    Home value

    $304,600

    $289,000 - $320,000

    $2,394/mo

    Zestimate® history
    Loading
    Loading...

    Owner options

    List your home for rent

    $2,394/mo

    Rent Zestimate®

    Find your next renter with Zillow Rental Manager. Plus, with online applications, you can quickly screen prospective tenants – for free.

    Learn more

    $2,394/mo

    Rent Zestimate®

    Refinance and save

    $2,072/mo

    Est. payment

    Refinancing to a lower rate could help reduce your monthly payments and save thousands over the life of the loan.

    See today's rates

    $2,072/mo

    Est. payment

    Explore your selling options

    Work with a Zillow partner agent

    Leverage their expertise and Zillow's premium Showcase listings to get your home seen by more buyers.

    Get started

    List with your own agent

    Get your home in front of millions of buyers by listing it on Zillow.

    Learn how to do it

    Sell it yourself

    Take full control of how buyers see your home on Zillow by listing For Sale by Owner (FSBO).

    List your home

    What's special

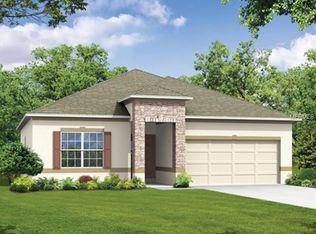
    One or more photo(s) has been virtually staged. Why wait to build? This two-story Berkley Ridge home in Auburndale offers 4 bedrooms, 2.5 baths, and 3 car garage. Over 2100 sq. ft. of living space that's practically new. Pretty landscaping frames the home perfectly to welcome you home. Enter through the foyer and you will see the large open concept living room, kitchen and dining areas, that are welcoming and perfect for entertainment or fun nights at home. In fact, entertaining will be a breeze with this home's kitchen that includes 42' cherry oak cabinets, double ovens, easy to clean cooktop and granite counters. You can entertain indoors or outdoors in your own oversized screened in porch with completely private fenced yard. On the second floor, you will find the owner's suite with huge bath with walk in shower, dual sinks, and walk-in closet; three additional bedrooms, and a bath. For your convenience, the laundry room is located upstairs! There is a new large hurricane wind proof shed. The home is wired for a surveillance and alarm system, and in-wall pest control system. The sidewalks make taking a morning power walk or an evening stroll a delight. Conveniently located close I-4, a short drive to Disney World, theme parks or the beautiful Florida beaches, and the state's newest public university, Florida Polytechnic University! There is no CDD and a very low HOA. Call today, you won't want to miss it!

    This property is off market, which means it's not currently listed for sale or rent on Zillow. This may be different from what's available on other websites or public sources.

    Originating MLS: Pinellas Suncoast

    Facts & features

    Interior

    Bedrooms & bathrooms
    • Bedrooms: 4
    • Bathrooms: 3
    • Full bathrooms: 2
    • 1/2 bathrooms: 1
    Features
    • Ceiling Fans(s), Eating Space In Kitchen, High Ceiling(s), Open Floorplan, Walk-In Closet(s), Crown Molding, Solid Wood Cabinets, Living Room/Dining Room Combo, Solid Surface Counters, Pest Guard System
    • Flooring: Tile, Carpet
    • Has fireplace: No
    Interior area
    • Structure area source: Public Records
    • Total interior livable area: 2,136 sqft

    Property

    Parking
    • Parking features: Garage - Attached
    Features
    • Levels: Two
    • Exterior features: Stucco
    Lot
    • Size: 6,002 Square Feet
    Details
    • Parcel number: 252709298383000880

    Construction

    Type & style
    • Home type: SingleFamily
    • Property subtype: Single Family Residence
    Materials
    • Wood
    • Foundation: Retaining Wall
    • Roof: Shake / Shingle
    Condition
    • Year built: 2014

    Utilities & green energy

    • Sewer: Public Sewer
    • Water: Public
    • Utilities for property: Public, Cable Connected

    Community & HOA

    Community
    • Subdivision: BERKLEY RIDGE PH 03
    HOA
    • Has HOA: Yes
    • HOA fee: $39 monthly
    Location
    • Region: Auburndale

    Financial & listing details

    • Price per square foot: $143/sqft
    • Tax assessed value: $254,164
    • Annual tax amount: $2,167
    • Listing terms: Cash, Conventional, FHA, VA Loan, USDA Loan
    • Ownership: Fee Simple

    Price history

    DateEventPrice
    1/30/2020Sold$229,900$108/sqft
    Source: Public Record Report a problem
    10/28/2019Pending sale$229,900$108/sqft
    Source: DALTON WADE INC #L4910103 Report a problem
    9/9/2019Price change$229,900-2.1%$108/sqft
    Source: DALTON WADE INC #L4910103 Report a problem
    8/17/2019Price change$234,900-2.1%$110/sqft
    Source: DALTON WADE INC #L4910103 Report a problem
    5/1/2019Price change$239,900-2%$112/sqft
    Source: XCELLENCE REALTY, INC #L4905846 Report a problem
    3/12/2019Price change$244,900-2%$115/sqft
    Source: XCELLENCE REALTY, INC #L4905846 Report a problem
    2/25/2019Price change$249,900-5.7%$117/sqft
    Source: XCELLENCE REALTY, INC #L4905846 Report a problem
    1/28/2019Listed for sale$264,900+51%$124/sqft
    Source: XCELLENCE REALTY, INC #L4905846 Report a problem
    2/4/2014Sold$175,400$82/sqft
    Source: Public Record Report a problem

    Public tax history

    YearProperty taxesTax assessment
    2025$2,167 +3.2%$207,828 +2.9%
    2024$2,099 +2.3%$201,971 +3%
    2023$2,052 +2.4%$196,088 +3%
    2022$2,003 -0.5%$190,377 +3%
    2021$2,014 +0.8%$184,832 +1.4%
    2020$1,997 -12.5%$182,280 +15%
    2019$2,281 -15%$158,473 +4.9%
    2018$2,684 +4%$151,030 +6.4%
    2017$2,581 +32.1%$141,959 +7.8%
    2016$1,953 +2%$131,703 +10%
    2015$1,916 +468.4%$119,730 +821%
    2014$337 +88.7%$13,000 +13%
    2013$179 +0.9%$11,500
    2012$177 -5.3%$11,500 -4.2%
    2011$187 -4.7%$12,000 -4%
    2010$196 +199.6%$12,500 +218.9%
    2009$65 $3,920
    Find assessor info on the county website

    Neighborhood: 33823

    Nearby schools

    GreatSchools rating
    Schools provided by the listing agent
    • Elementary: Lena Vista Elem
    • Middle: Stambaugh Middle
    • High: Auburndale High

    Source: The MLS. This data may not be complete. We recommend contacting the local school district to confirm school assignments for this home.

    Get a cash offer in 3 minutes
    Find out how much your home could sell for in as little as 3 minutes with a no-obligation cash offer.
    Estimated market value
    $304,600
    Get a cash offer in 3 minutes
    Find out how much your home could sell for in as little as 3 minutes with a no-obligation cash offer.
    Estimated market value
    $304,600