Welcome to this beautifully maintained end-unit townhouse, featuring a fenced-in yard with side gate access, this home features 3 spacious bedrooms, 3.5 bathrooms, and thoughtfully updated living spaces across all three levels. Step inside through a custom-designed front foyer, setting the tone for the inviting interiors. The main level features a cozy living room with a pass-through window connecting to the modern kitchen, making entertaining a breeze. The kitchen boasts granite countertops, sleek 12" x 24" tiled floors, built-in microwave, bar seatings, and a sunny eat-in breakfast area with walkout access to the back deck — ideal for morning coffee or outdoor gatherings. Adjacent to the kitchen is a versatile flex space, perfect for a formal dining room, family room, or home office — whatever suits your lifestyle best. Upstairs, you’ll find three well-appointed bedrooms, including a spacious primary suite, along with two full bathrooms, both featuring updated vanities and modern floor tiles. The fully finished basement expands your living space even further, offering a bonus room, a full bath, and a large recreation room with walkout access to the backyard. Laundry is conveniently located here with a washer and dryer included. Over the past two years, the owner made significant investments to thoughtfully renovate and enhance the home for long-term comfort and value. Major upgrades include a brand new air conditioning system, water heater, and water pump to ensure year-round efficiency. All four bathrooms have been updated with modern fixtures and finishes, while the kitchen now features elegant granite countertops and upgraded flooring. The deck has been refreshed for better outdoor enjoyment, and the basement has been newly carpeted and painted to create a cozy, finished space. The neighborhood offers a fantastic array of amenities designed for comfort, convenience, and an active lifestyle. Residents enjoy access to a clubhouse, swimming pool, tennis courts, playgrounds, a basketball court, and a dog run — perfect for both relaxation and recreation. Community services also include snow removal, as well as trash and recycling collection, making day-to-day living easier and more efficient. This home truly has it all — space, privacy, and thoughtful updates — all in a convenient location. Don’t miss the opportunity to make it yours! *** Sale Contingent on Seller buying a new house, and Seller will need a short rent back to move ***
Sold for $390,000
$390,000
903 Kings Crest Dr, Stafford, VA 22554
3beds
2,067sqft
Townhouse
Built in 1997
3,306 Square Feet Lot
$388,000 Zestimate®
$189/sqft
$2,666 Estimated rent
Home value
$388,000
$357,000 - $419,000
$2,666/mo
Zestimate® history
Owner options
List your home for rent
$2,666/mo
Rent Zestimate®
Find your next renter with Zillow Rental Manager. Plus, with online applications, you can quickly screen prospective tenants – for free.
$2,666/mo
Rent Zestimate®
Refinance and save
$2,607/mo
Est. payment
Refinancing to a lower rate could help reduce your monthly payments and save thousands over the life of the loan.
$2,607/mo
Est. payment
Explore your selling options
Work with a Zillow partner agent
Leverage their expertise and Zillow's premium Showcase listings to get your home seen by more buyers.
Get startedList with your own agent
Get your home in front of millions of buyers by listing it on Zillow.
Learn how to do itSell it yourself
Take full control of how buyers see your home on Zillow by listing For Sale by Owner (FSBO).
List your homeWhat's special
Home officeModern floor tilesFamily roomFully finished basementRecreation roomBonus roomFenced-in yard
Zillow last checked:
Listing updated:
Listed by:
Pinyo Bhulipongsanon 571-969-6514,
Samson Properties,
Listing Team: The Redstone Group
Bought with:
Felix Tang, 601746
Ambient Realty, LLC
Source: Bright MLS,MLS#: VAST2038124
Facts & features
Interior
Bedrooms & bathrooms
- Bedrooms: 3
- Bathrooms: 4
- Full bathrooms: 3
- 1/2 bathrooms: 1
- Main level bathrooms: 1
Rooms
- Room types: Living Room, Dining Room, Primary Bedroom, Bedroom 2, Bedroom 3, Kitchen, Game Room, Breakfast Room, Bedroom 1
Primary bedroom
- Features: Flooring - Carpet
- Level: Upper
Bedroom 1
- Features: Flooring - Carpet
- Level: Upper
Bedroom 2
- Features: Flooring - Carpet
- Level: Upper
Bedroom 3
- Features: Flooring - Carpet
- Level: Upper
Breakfast room
- Features: Flooring - Vinyl
- Level: Main
Dining room
- Features: Flooring - Carpet
- Level: Main
Game room
- Features: Flooring - Carpet
- Level: Lower
Kitchen
- Features: Flooring - Vinyl
- Level: Main
Living room
- Features: Flooring - Carpet
- Level: Main
Heating
- Floor Furnace, Electric
Cooling
- None, Electric
Appliances
- Included: Dishwasher, Disposal, Dryer, Microwave, Oven, Refrigerator, Washer, Water Heater, Electric Water Heater
Features
- Breakfast Area, Dining Area, Primary Bath(s)
- Windows: Window Treatments
- Basement: Exterior Entry,Rear Entrance,Walk-Out Access
- Has fireplace: No
Interior area
- Total structure area: 2,133
- Total interior livable area: 2,067 sqft
- Finished area above ground: 1,422
- Finished area below ground: 645
Property
Parking
- Total spaces: 2
- Parking features: Assigned, Off Street
- Details: Assigned Parking, Assigned Space #: 903
Accessibility
- Accessibility features: None
Features
- Levels: Three
- Stories: 3
- Patio & porch: Deck
- Pool features: Community
Lot
- Size: 3,306 Square Feet
- Features: Rear Yard, Front Yard
Details
- Additional structures: Above Grade, Below Grade
- Parcel number: 21E 6C 284
- Zoning: R2
- Special conditions: Standard
Construction
Type & style
- Home type: Townhouse
- Architectural style: Colonial
- Property subtype: Townhouse
Materials
- Vinyl Siding
- Foundation: Slab
- Roof: Composition
Condition
- New construction: No
- Year built: 1997
Utilities & green energy
- Sewer: Public Sewer, Public Septic
- Water: Public
Community & HOA
Community
- Subdivision: Potomac Hills
HOA
- Has HOA: Yes
- Amenities included: Pool, Tennis Court(s), Clubhouse, Tot Lots/Playground, Dog Park
- Services included: Common Area Maintenance, Pool(s), Parking Fee, Trash, Snow Removal
- HOA fee: $263 quarterly
- HOA name: POTOMAC HILLS
Location
- Region: Stafford
Financial & listing details
- Price per square foot: $189/sqft
- Tax assessed value: $335,000
- Annual tax amount: $3,037
- Date on market: 4/24/2025
- Listing agreement: Exclusive Right To Sell
- Ownership: Fee Simple
Price history
| Date | Event | Price |
|---|---|---|
| 7/14/2025 | Sold | $390,000+2.6%$189/sqft |
Source:  Bright MLS #VAST2038124 Report a problem Bright MLS #VAST2038124 Report a problem | ||
| 5/21/2025 | Contingent | $380,000$184/sqft |
Source: Bright MLS #VAST2038124 Report a problem | ||
| 5/9/2025 | Price change | $380,000-5%$184/sqft |
Source: Bright MLS #VAST2038124 Report a problem | ||
| 4/24/2025 | Listed for sale | $400,000+83.5%$194/sqft |
Source: Bright MLS #VAST2038124 Report a problem | ||
| 9/9/2015 | Listing removed | $217,998$105/sqft |
Source: Century 21 Redwood Realty #ST8710928 Report a problem | ||
| 8/31/2015 | Pending sale | $217,998+1.4%$105/sqft |
Source: Century 21 Redwood Realty #ST8710928 Report a problem | ||
| 8/28/2015 | Sold | $215,000-1.4%$104/sqft |
Source: Public Record Report a problem | ||
| 8/3/2015 | Listed for sale | $217,998+32.2%$105/sqft |
Source: Century 21 Redwood Realty #ST8710928 Report a problem | ||
| 10/2/2008 | Sold | $164,900-47.7%$80/sqft |
Source: Public Record Report a problem | ||
| 1/26/2006 | Sold | $315,000+162.5%$152/sqft |
Source: Public Record Report a problem | ||
| 2/12/2001 | Sold | $119,999+4.3%$58/sqft |
Source: Public Record Report a problem | ||
| 5/29/1998 | Sold | $115,000$56/sqft |
Source: Public Record Report a problem | ||
Public tax history
| Year | Property taxes | Tax assessment |
|---|---|---|
| 2025 | $3,094 +3.4% | $335,000 |
| 2024 | $2,994 +13.2% | $335,000 +13.7% |
| 2023 | $2,644 +5.6% | $294,600 |
| 2022 | $2,504 +10% | $294,600 +25.5% |
| 2021 | $2,277 | $234,700 |
| 2020 | $2,277 +1.9% | $234,700 +6.1% |
| 2019 | $2,235 +2% | $221,300 |
| 2018 | $2,191 | $221,300 +8.2% |
| 2017 | $2,191 +8.2% | $204,600 |
| 2016 | $2,026 | $204,600 +15.6% |
| 2015 | -- | $177,000 |
| 2014 | -- | $177,000 +12.6% |
| 2013 | -- | $157,200 |
| 2012 | -- | $157,200 +30.8% |
| 2011 | -- | $120,200 |
| 2010 | -- | $120,200 -50.5% |
| 2009 | -- | $242,700 |
| 2008 | -- | $242,700 -3.5% |
| 2006 | -- | $251,600 |
| 2005 | -- | $251,600 +51.4% |
| 2004 | -- | $166,200 +45.3% |
| 2003 | -- | $114,400 |
| 2002 | -- | $114,400 +3.9% |
| 2001 | -- | $110,100 |
| 2000 | -- | $110,100 |
Find assessor info on the county website
Neighborhood: 22554
Nearby homes
- $376,8003 bd4 ba1.4k sqft905 Kings Crest Dr, Stafford, VA 22554Off Market

- $379,1003 bd4 ba1.4k sqft907 Kings Crest Dr, Stafford, VA 22554Off Market
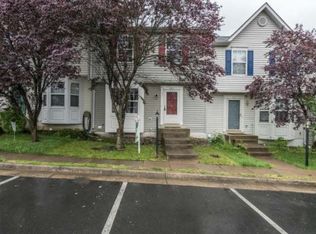
- $369,1004 bd3 ba1.4k sqft909 Kings Crest Dr, Stafford, VA 22554Off Market

- $392,1003 bd4 ba2k sqft911 Kings Crest Dr, Stafford, VA 22554Off Market

- $387,7004 bd4 ba1.3k sqft509 Potomac Hills Dr, Stafford, VA 22554Off Market
- $388,3003 bd2 ba1.3k sqft511 Potomac Hills Dr, Stafford, VA 22554Off Market
- $385,3003 bd2 ba1.4k sqft507 Potomac Hills Dr, Stafford, VA 22554Off Market
- $381,7003 bd4 ba1.3k sqft505 Potomac Hills Dr, Stafford, VA 22554Off Market
Nearby schools
GreatSchools rating
- 4/10Widewater Elementary SchoolGrades: K-5Distance: 1 mi
- 3/10Shirley C. Heim Middle SchoolGrades: 6-8Distance: 0.7 mi
- 5/10Brooke Point High SchoolGrades: 9-12Distance: 5.6 mi
Schools provided by the listing agent
- Elementary: Widewater
- Middle: Shirley C. Heim
- High: Brooke Point
- District: Stafford County Public Schools
Source: Bright MLS. This data may not be complete. We recommend contacting the local school district to confirm school assignments for this home.
Get a cash offer in 3 minutes
Find out how much your home could sell for in as little as 3 minutes with a no-obligation cash offer.
Estimated market value
$388,000
Get a cash offer in 3 minutes
Find out how much your home could sell for in as little as 3 minutes with a no-obligation cash offer.
Estimated market value
$388,000
- Virginia
- Stafford County
- Stafford
- 22554
- 903 Kings Crest Dr
Nearby cities
Nearby neighborhoods
Nearby zip codes
Other Stafford Topics
