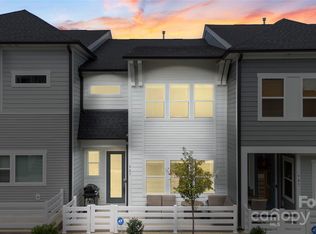
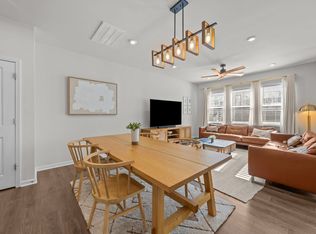
Rare opportunity to own this stunning end-unit 4-bedroom, 2-story townhome just walking distance to the heart of LOSO. Thoughtfully upgraded throughout, this home features enhanced flooring, elegant oak stairs, custom blinds, and a functional drop zone area. The gourmet kitchen is designed to impress with upgraded cabinetry, beverage fridge, walk-in pantry, farmhouse sink, smart double wall oven, and 5-burner gas cooktop.
The spacious primary suite is filled with natural light from multiple windows and high trey ceilings. Primary bath offers separate vanities, upgraded shower tile, a large walk-in closet with direct access to the laundry room for added convenience. Oversized 2 car garage with rear access. Open concept living combined with designer finishes and an unbeatable location make this home one you can't afford to miss.
Closed
$499,000
903 Kinsey Aly, Charlotte, NC 28217
4beds
1,904sqft
Townhouse
Built in 2023
0.06 Acres Lot
$497,500 Zestimate®
$262/sqft
$2,660 Estimated rent
Home value
$497,500
$473,000 - $522,000
$2,660/mo
Zestimate® history
Owner options
List your home for rent
$2,660/mo
Rent Zestimate®
Find your next renter with Zillow Rental Manager. Plus, with online applications, you can quickly screen prospective tenants – for free.
$2,660/mo
Rent Zestimate®
Refinance and save
$3,155/mo
Est. payment
Refinancing to a lower rate could help reduce your monthly payments and save thousands over the life of the loan.
$3,155/mo
Est. payment
Explore your selling options
Work with a Zillow partner agent
Leverage their expertise and Zillow's premium Showcase listings to get your home seen by more buyers.
Get startedList with your own agent
Get your home in front of millions of buyers by listing it on Zillow.
Learn how to do itSell it yourself
Take full control of how buyers see your home on Zillow by listing For Sale by Owner (FSBO).
List your homeWhat's special
Zillow last checked:
Listing updated:
Listed by:
Nick Cabaniss nick@cri-group.com,
Carolina Realty & Investing Group LLC
Bought with:
Stephen DeCristo
Corcoran HM Properties
Source: Canopy MLS as distributed by MLS GRID,MLS#: 4383396
Facts & features
Interior
Bedrooms & bathrooms
- Bedrooms: 4
- Bathrooms: 3
- Full bathrooms: 2
- 1/2 bathrooms: 1
Primary bedroom
- Features: Tray Ceiling(s)
- Level: Upper
Kitchen
- Features: Built-in Features, Kitchen Island, Open Floorplan, Walk-In Pantry, See Remarks
- Level: Main
Heating
- Central, Forced Air
Cooling
- Central Air
Appliances
- Included: Bar Fridge, Convection Oven, Dishwasher, Disposal, Double Oven, Exhaust Hood, Gas Cooktop, Wall Oven
- Laundry: Laundry Room, Upper Level, Washer Hookup, Other
Features
- Built-in Features, Drop Zone, Kitchen Island, Open Floorplan, Pantry, Walk-In Closet(s), Walk-In Pantry
- Flooring: Carpet, Laminate, Tile
- Windows: Insulated Windows
- Has basement: No
Interior area
- Total structure area: 1,904
- Total interior livable area: 1,904 sqft
- Finished area above ground: 1,904
- Finished area below ground: 0
Property
Parking
- Total spaces: 2
- Parking features: Attached Garage, Garage Faces Rear, On Street, Garage on Main Level
- Attached garage spaces: 2
- Has uncovered spaces: Yes
Accessibility
- Accessibility features: Two or More Access Exits
Features
- Levels: Two
- Stories: 2
- Entry location: Main
- Patio & porch: Front Porch
- Exterior features: Lawn Maintenance
Lot
- Size: 0.06 Acres
Details
- Parcel number: 14525131
- Zoning: UR-2(CD)
- Special conditions: Standard
Construction
Type & style
- Home type: Townhouse
- Property subtype: Townhouse
Materials
- Vinyl
- Foundation: Slab
Condition
- New construction: No
- Year built: 2023
Utilities & green energy
- Sewer: Public Sewer
- Water: City
Community & HOA
Community
- Subdivision: SouthEnd at Tryon
HOA
- Has HOA: Yes
- HOA fee: $175 monthly
- HOA name: Associa Carolinas
Location
- Region: Charlotte
Financial & listing details
- Price per square foot: $262/sqft
- Tax assessed value: $460,100
- Annual tax amount: $3,583
- Date on market: 5/19/2026
- Cumulative days on market: 24 days
- Listing terms: Cash,Conventional
- Exclusions: Wine fridge, Ceiling light in baby room
- Road surface type: Concrete, Paved
Price history
| Date | Event | Price |
|---|---|---|
| 7/10/2026 | Sold | $499,000-0.2%$262/sqft |
Source:  Canopy MLS as distributed by MLS GRID #4383396 Report a problem Canopy MLS as distributed by MLS GRID #4383396 Report a problem | ||
| 5/19/2026 | Listed for sale | $499,900-6%$263/sqft |
Source: Canopy MLS as distributed by MLS GRID #4383396 Report a problem | ||
| 6/23/2023 | Sold | $532,000$279/sqft |
Source: Public Record Report a problem | ||
Public tax history
| Year | Property taxes | Tax assessment |
|---|---|---|
| 2025 | $3,583 +1.4% | $460,100 |
| 2024 | $3,533 | $460,100 +268.1% |
| 2023 | -- | $125,000 |
Find assessor info on the county website
Neighborhood: York Road
Nearby homes
- $480,0003 bd3 ba1.7k sqft907 Kinsey Aly, Charlotte, NC 28217Sold
- $422,6003 bd2 ba1.4k sqft911 Kinsey Aly, Charlotte, NC 28217Off Market
- $461,8003 bd3 ba1.7k sqft915 Kinsey Aly, Charlotte, NC 28217Off Market
- $488,9003 bd2 ba1.8k sqft725 Redd Aly, Charlotte, NC 28217Off Market
- $441,0003 bd2 ba1.7k sqft721 Redd Aly, Charlotte, NC 28217Off Market
- $466,6003 bd2 ba1.7k sqft919 Kinsey Aly, Charlotte, NC 28217Off Market
- $473,1003 bd2 ba1.9k sqft717 Redd Aly, Charlotte, NC 28217Off Market
- $505,7003 bd3 ba1.9k sqft923 Kinsey Aly, Charlotte, NC 28217Off Market
Nearby schools
GreatSchools rating
- 8/10Dilworth ElementaryGrades: 3-5Distance: 2.4 mi
- 4/10Sedgefield MiddleGrades: 6-8Distance: 1.7 mi
- 7/10Myers Park HighGrades: 9-12Distance: 3.2 mi
Get a cash offer in 3 minutes
Find out how much your home could sell for in as little as 3 minutes with a no-obligation cash offer.
Estimated market value
$497,500
Get a cash offer in 3 minutes
Find out how much your home could sell for in as little as 3 minutes with a no-obligation cash offer.
Estimated market value
$497,500
- North Carolina
- Mecklenburg County
- Charlotte
- 28217
- York Road
- 903 Kinsey Aly
Nearby cities
Nearby neighborhoods
Nearby zip codes
Other Charlotte Topics
