Make every day feel serene in this home with a pool located in the sought after neighborhood of Northshore, with its own sparkling backyard oasis.
This inviting 3-bedroom, 2-bath home offers a spacious layout designed for everyday living and relaxed entertaining. You'll have plenty of space with 2 living room spaces for the family to spread out. Located in the highly sought-after Northshore community, this property combines convenience, charm, and a true sense of home. Enjoy riding bikes or walking through this neighborhood with sidewalks, and friendly neighbors.
Step inside to find a bright, open-concept living area featuring raised ceilings, a cozy fireplace, and sunlit spaces that flow effortlessly throughout. The kitchen is equipped with stainless steel appliances, an island with breakfast bar, and plenty of counter space—perfect for casual meals or hosting family gatherings.
The primary suite offers a private retreat with a soaking tub, separate shower, double vanity, and walk-in closet. Two additional bedrooms provide flexibility for guests, a home office, or a hobby space.
Enjoy outdoor living at its finest in the fenced backyard complete with an in-ground pool, open patio, outdoor shower, a nice storage shed, and beautifully landscaped surroundings. Whether you're swimming, grilling, or relaxing under the covered porch, this backyard is built for year-round enjoyment.
Located just minutes from North Bay and popular spots like Bayou Joe's, Uncle Ernie's, and Historic St. Andrews, you'll have easy access to dining, shopping, marinas, and water activities. Golfers and outdoor enthusiasts will appreciate the nearby courses and parks, while top-rated schools such as Northside Elementary, Mowat Middle, and Mosley High add to the appeal.
With its prime location, thoughtful layout, and private pool oasis, this home offers the perfect blend of comfort, lifestyle, and value.
Sold for $380,000
Street View
$380,000
903 Kristanna Dr, Panama City, FL 32405
3beds
1,901sqft
Single Family Residence
Built in 1991
0.31 Acres Lot
$376,400 Zestimate®
$200/sqft
$2,504 Estimated rent
Home value
$376,400
$343,000 - $414,000
$2,504/mo
Zestimate® history
Owner options
List your home for rent
$2,504/mo
Rent Zestimate®
Find your next renter with Zillow Rental Manager. Plus, with online applications, you can quickly screen prospective tenants – for free.
$2,504/mo
Rent Zestimate®
Refinance and save
$2,492/mo
Est. payment
Refinancing to a lower rate could help reduce your monthly payments and save thousands over the life of the loan.
$2,492/mo
Est. payment
Explore your selling options
Work with a Zillow partner agent
Leverage their expertise and Zillow's premium Showcase listings to get your home seen by more buyers.
Get startedList with your own agent
Get your home in front of millions of buyers by listing it on Zillow.
Learn how to do itSell it yourself
Take full control of how buyers see your home on Zillow by listing For Sale by Owner (FSBO).
List your homeWhat's special
Cozy fireplaceIsland with breakfast barIn-ground poolCovered porchSparkling backyard oasisFenced backyardSpacious layout
Zillow last checked:
Listing updated:
Listed by:
The Wheeler Sauls Collective 850-527-2275,
Salty Marlin Realty LLC
Bought with:
Ayesha Albibi, SL3337069
Centergate Realty LLC
Source: CPAR,MLS#: 781421 Originating MLS: Central Panhandle Association of REALTORS
Originating MLS: Central Panhandle Association of REALTORSFacts & features
Interior
Bedrooms & bathrooms
- Bedrooms: 3
- Bathrooms: 2
- Full bathrooms: 2
Rooms
- Room types: Bedroom, Dining Room, Family Room, Garage, Kitchen, Laundry, Primary Bathroom, Primary Bedroom
Primary bedroom
- Level: First
- Dimensions: 17 x 16
Bedroom
- Level: First
- Dimensions: 13 x 13
Bedroom
- Level: First
- Dimensions: 20 x 20
Primary bathroom
- Level: First
- Dimensions: 16 x 15
Dining room
- Level: First
- Dimensions: 12 x 12
Family room
- Level: First
- Dimensions: 20 x 20
Garage
- Level: First
- Dimensions: 23 x 21
Kitchen
- Level: First
- Dimensions: 18 x 9
Laundry
- Level: First
- Dimensions: 10 x 6
Heating
- Central, Electric
Cooling
- Central Air, Ceiling Fan(s)
Appliances
- Included: Washer/Dryer Stacked, Electric Range
- Laundry: Stacked
Interior area
- Total structure area: 1,901
- Total interior livable area: 1,901 sqft
Property
Parking
- Total spaces: 2
- Parking features: Garage
- Garage spaces: 2
Features
- Stories: 1
- Patio & porch: Patio, Covered, Porch
- Exterior features: Patio, Outdoor Shower
- Has private pool: Yes
- Pool features: In Ground, Private
- Fencing: Privacy
Lot
- Size: 0.31 Acres
- Dimensions: 100 x 135
- Features: Sprinkler System, Paved
Details
- Parcel number: 11705076000
- Zoning description: Resid Single Family
- Special conditions: Listed As-Is
Construction
Type & style
- Home type: SingleFamily
- Architectural style: Ranch
- Property subtype: Single Family Residence
Materials
- Stucco
- Foundation: Slab
- Roof: Composition,Shingle
Condition
- New construction: No
- Year built: 1991
Utilities & green energy
- Sewer: Public Sewer
- Utilities for property: Electricity Available
Community & HOA
Community
- Security: Smoke Detector(s)
- Subdivision: Northshore Phase I
HOA
- Has HOA: No
Location
- Region: Panama City
Financial & listing details
- Price per square foot: $200/sqft
- Tax assessed value: $229,253
- Annual tax amount: $2,783
- Date on market: 11/8/2025
- Cumulative days on market: 2 days
- Electric utility on property: Yes
Price history
| Date | Event | Price |
|---|---|---|
| 11/24/2025 | Sold | $380,000$200/sqft |
Source:  CPAR #781421 Report a problem CPAR #781421 Report a problem | ||
| 11/10/2025 | Pending sale | $380,000$200/sqft |
Source: CPAR #781421 Report a problem | ||
| 11/8/2025 | Listed for sale | $380,000+52%$200/sqft |
Source: CPAR #781421 Report a problem | ||
| 3/24/2021 | Listing removed | -- |
Source: Owner Report a problem | ||
| 9/22/2015 | Listing removed | $250,000+8.7%$132/sqft |
Source: Owner Report a problem | ||
| 9/10/2015 | Sold | $230,000-8%$121/sqft |
Source: Public Record Report a problem | ||
| 10/24/2014 | Price change | $250,000+0%$132/sqft |
Source: Owner Report a problem | ||
| 7/27/2014 | Listed for sale | $249,900-12.3%$131/sqft |
Source: Owner Report a problem | ||
| 11/19/2009 | Listing removed | $285,000$150/sqft |
Source: Continental Real Estate Group, Inc. #516799 Report a problem | ||
| 8/1/2009 | Price change | $285,000-3.4%$150/sqft |
Source: Continental Real Estate Group, Inc. #516799 Report a problem | ||
| 5/27/2009 | Listed for sale | $295,000-10.1%$155/sqft |
Source: Continental Real Estate Group, Inc. #516799 Report a problem | ||
| 1/19/2006 | Sold | $328,000$173/sqft |
Source: Public Record Report a problem | ||
Public tax history
| Year | Property taxes | Tax assessment |
|---|---|---|
| 2024 | $2,783 -4.5% | $208,580 +3% |
| 2023 | $2,916 +5.2% | $202,505 +3% |
| 2022 | $2,771 | $196,607 |
| 2021 | -- | -- |
| 2020 | $2,639 +15.4% | $182,914 +0.3% |
| 2019 | $2,287 | $182,283 -5.3% |
| 2018 | $2,287 -1% | $192,501 -0.6% |
| 2017 | $2,311 0% | $193,636 -0.8% |
| 2016 | $2,311 -15.6% | $195,261 +12.4% |
| 2015 | $2,740 | $173,729 -1.4% |
| 2014 | $2,740 | $176,137 -0.8% |
| 2013 | -- | $177,571 +2.6% |
| 2012 | -- | $173,152 -3.1% |
| 2011 | -- | $178,695 -15.5% |
| 2010 | -- | $211,521 -3.7% |
| 2009 | -- | $219,758 -1.7% |
| 2008 | -- | $223,525 -2.2% |
| 2007 | -- | $228,522 +41.4% |
| 2006 | -- | $161,651 +3% |
| 2005 | -- | $156,943 +3% |
| 2004 | -- | $152,372 +1.9% |
| 2003 | -- | $149,531 +2.4% |
| 2002 | -- | $146,026 +1.6% |
| 2001 | -- | $143,726 +3% |
| 2000 | -- | $139,540 |
Find assessor info on the county website
Neighborhood: 32405
Nearby homes
- $381,4003 bd2 ba1.8k sqft901 Kristanna Dr, Panama City, FL 32405Off Market
- $368,2003 bd2 ba1.9k sqft905 Kristanna Dr, Panama City, FL 32405Off Market
- $325,7004 bd2 ba2.2k sqft914 Mallory Dr, Panama City, FL 32405Off Market

- $375,6004 bd3 ba2k sqft915 Mallory Dr, Panama City, FL 32405Off Market
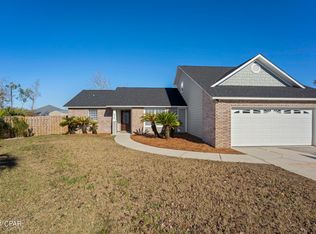
- $389,7004 bd3 ba2.4k sqft912 Mallory Dr, Panama City, FL 32405Off Market
- $381,0003 bd2 ba1.8k sqft807 Kristanna Dr, Panama City, FL 32405Off Market
- $407,9003 bd2 ba2k sqft902 Kristanna Dr, Panama City, FL 32405Off Market
- $394,4003 bd2 ba2.1k sqft900 Kristanna Dr, Panama City, FL 32405Off Market
Nearby schools
GreatSchools rating
- 4/10Northside Elementary SchoolGrades: PK-5Distance: 2.7 mi
- 5/10Mowat Middle SchoolGrades: 6-8Distance: 1.2 mi
- 6/10A. Crawford Mosley High SchoolGrades: 9-12Distance: 2.2 mi
Schools provided by the listing agent
- Elementary: Northside
- Middle: Mowat
- High: Mosley
Source: CPAR. This data may not be complete. We recommend contacting the local school district to confirm school assignments for this home.


Get pre-qualified for a loan
At Zillow Home Loans, we can pre-qualify you in as little as 5 minutes with no impact to your credit score.An equal housing lender. NMLS #10287.
Sell for more on Zillow
Get a Zillow Showcase℠ listing at no additional cost and you could sell for .
$376,400
2% more
+$7,528
With Zillow Showcase(estimated)
$383,928
- Florida
- Bay County
- Panama City
- 32405
- 903 Kristanna Dr
Nearby cities
Nearby neighborhoods
Nearby zip codes
Other Panama City Topics
