Welcome to this charming residence nestled in the heart of Leesburg's coveted Edward's Landing neighborhood. With its picturesque street presence and inviting front porch, this home exudes warmth and charm. Upon entering, you're greeted by soaring ceilings in the foyer, setting a grand tone for the rest of the home. The kitchen boasts new quartz countertops and an open layout that seamlessly blends the kitchen, breakfast area, and family room. The family room is a focal point of beauty, featuring a stunning large stone accent fireplace, perfect for cozy evening. Entertain with ease in the formal dining room and living room, ideal for hosting gatherings and creating lasting memories. Need a quiet space to work? The private office on the main level offers the perfect retreat. Retreat to the owner's suite, a spacious oasis where you can unwind and relax. Enjoy a large sitting room, a luxurious bathroom, and a huge walk-in closet, providing ample storage space. Three additional bedrooms offer plenty of room for guests or loved ones. The lower level is a haven for entertainment, featuring a wonderful rec room, game room and bonus room, ideal for a home gym or theater. Step outside onto the expansive deck with a retractable awning, perfect for enjoying the meticulously manicured yard with enchanting trees that provide privacy and tranquility. Don't miss the opportunity to make this exquisite home yours and experience the best of Leesburg living in Edward's Landing. Schedule your showing today and start envisioning your future in this exceptional property.
Sold for $906,000
$906,000
903 Lackawanna Way NE, Leesburg, VA 20176
4beds
3,954sqft
Single Family Residence
Built in 2004
0.28 Acres Lot
$1,004,200 Zestimate®
$229/sqft
$4,137 Estimated rent
Home value
$1,004,200
$954,000 - $1.05M
$4,137/mo
Zestimate® history
Owner options
List your home for rent
$4,137/mo
Rent Zestimate®
Find your next renter with Zillow Rental Manager. Plus, with online applications, you can quickly screen prospective tenants – for free.
$4,137/mo
Rent Zestimate®
Refinance and save
$5,596/mo
Est. payment
Refinancing to a lower rate could help reduce your monthly payments and save thousands over the life of the loan.
$5,596/mo
Est. payment
Explore your selling options
Work with a Zillow partner agent
Leverage their expertise and Zillow's premium Showcase listings to get your home seen by more buyers.
Get startedList with your own agent
Get your home in front of millions of buyers by listing it on Zillow.
Learn how to do itSell it yourself
Take full control of how buyers see your home on Zillow by listing For Sale by Owner (FSBO).
List your homeWhat's special
Private officeWonderful rec roomBonus roomHome gymPicturesque street presenceLarge sitting roomBreakfast area
Zillow last checked:
Listing updated:
Listed by:
Glynis Canto 703-395-2355,
Keller Williams Realty,
Co-Listing Agent: Kevin M Canto 703-338-9416,
Keller Williams Realty
Bought with:
Carolyn Young, WV0022361
Samson Properties
Maddie Fortin, 0225262291
Samson Properties
Source: Bright MLS,MLS#: VALO2069242
Facts & features
Interior
Bedrooms & bathrooms
- Bedrooms: 4
- Bathrooms: 4
- Full bathrooms: 3
- 1/2 bathrooms: 1
- Main level bathrooms: 1
Rooms
- Room types: Living Room, Dining Room, Primary Bedroom, Bedroom 2, Bedroom 3, Bedroom 4, Kitchen, Game Room, Family Room, Den, Foyer, Breakfast Room, Laundry, Office, Recreation Room, Storage Room, Bathroom 2, Bathroom 3, Primary Bathroom, Half Bath
Basement
- Area: 1100
Heating
- Forced Air, Natural Gas
Cooling
- Ceiling Fan(s), Central Air, Electric
Appliances
- Included: Microwave, Cooktop, Dishwasher, Disposal, Dryer, Ice Maker, Oven, Refrigerator, Washer, Stainless Steel Appliance(s), Water Heater, Gas Water Heater
- Laundry: Dryer In Unit, Main Level, Washer In Unit, Laundry Room
Features
- Breakfast Area, Crown Molding, Family Room Off Kitchen, Open Floorplan, Eat-in Kitchen, Kitchen Island, Primary Bath(s), Recessed Lighting, Soaking Tub, Bathroom - Stall Shower, Bathroom - Tub Shower, Upgraded Countertops, Walk-In Closet(s), 2 Story Ceilings, 9'+ Ceilings
- Flooring: Carpet, Ceramic Tile, Hardwood, Wood
- Doors: French Doors
- Basement: Full,Heated,Improved,Interior Entry,Exterior Entry,Walk-Out Access,Sump Pump
- Number of fireplaces: 1
- Fireplace features: Gas/Propane, Mantel(s), Stone
Interior area
- Total structure area: 3,954
- Total interior livable area: 3,954 sqft
- Finished area above ground: 2,854
- Finished area below ground: 1,100
Property
Parking
- Total spaces: 4
- Parking features: Garage Faces Front, Garage Door Opener, Inside Entrance, Asphalt, Attached, Driveway
- Attached garage spaces: 2
- Uncovered spaces: 2
Accessibility
- Accessibility features: None
Features
- Levels: Three
- Stories: 3
- Patio & porch: Deck, Porch
- Exterior features: Awning(s)
- Pool features: Community
- Fencing: Back Yard
- Has view: Yes
- View description: Garden, Trees/Woods
Lot
- Size: 0.28 Acres
- Features: Backs to Trees, Corner Lot
Details
- Additional structures: Above Grade, Below Grade
- Parcel number: 146172915000
- Zoning: LB:PRN
- Special conditions: Standard
Construction
Type & style
- Home type: SingleFamily
- Architectural style: Colonial
- Property subtype: Single Family Residence
Materials
- Stucco, Stone
- Foundation: Slab
- Roof: Architectural Shingle
Condition
- Very Good
- New construction: No
- Year built: 2004
Utilities & green energy
- Sewer: Public Sewer
- Water: Public
- Utilities for property: Cable, Fiber Optic
Community & HOA
Community
- Security: Security System
- Subdivision: Edwards Landing
HOA
- Has HOA: Yes
- Amenities included: Pool, Clubhouse, Tennis Court(s), Tot Lots/Playground
- Services included: Trash, Snow Removal
- HOA fee: $91 monthly
- HOA name: SENTRY MANAGEMENT
Location
- Region: Leesburg
Financial & listing details
- Price per square foot: $229/sqft
- Tax assessed value: $829,600
- Annual tax amount: $8,731
- Date on market: 4/26/2024
- Listing agreement: Exclusive Right To Sell
- Ownership: Fee Simple
Price history
| Date | Event | Price |
|---|---|---|
| 5/31/2024 | Sold | $906,000+0.8%$229/sqft |
Source:  Bright MLS #VALO2069242 Report a problem Bright MLS #VALO2069242 Report a problem | ||
| 5/8/2024 | Pending sale | $899,000$227/sqft |
Source: Bright MLS #VALO2069242 Report a problem | ||
| 4/29/2024 | Contingent | $899,000$227/sqft |
Source: Bright MLS #VALO2069242 Report a problem | ||
| 4/26/2024 | Listed for sale | $899,000+46.2%$227/sqft |
Source: Bright MLS #VALO2069242 Report a problem | ||
| 7/28/2004 | Sold | $615,000$156/sqft |
Source: Public Record Report a problem | ||
Public tax history
| Year | Property taxes | Tax assessment |
|---|---|---|
| 2025 | $7,590 +2.4% | $942,830 +10% |
| 2024 | $7,415 +2.2% | $857,250 +3.3% |
| 2023 | $7,259 +7.8% | $829,600 +9.6% |
| 2022 | $6,737 +13.2% | $756,920 +24.7% |
| 2021 | $5,949 -5.7% | $607,070 -0.5% |
| 2020 | $6,312 -15.1% | $609,860 +1.4% |
| 2019 | $7,434 +19.4% | $601,390 +4.8% |
| 2018 | $6,225 +2.8% | $573,730 +6.6% |
| 2017 | $6,055 +494.9% | $538,250 +0.6% |
| 2016 | $1,018 | $535,020 +35.1% |
| 2015 | $1,018 +1.4% | $395,920 -1.8% |
| 2014 | $1,003 -84.1% | $403,040 +6.5% |
| 2013 | $6,309 | $378,290 |
| 2012 | -- | -- |
| 2011 | -- | -- |
| 2010 | -- | -- |
| 2009 | -- | $489,900 -11.1% |
| 2008 | -- | $550,900 -2.8% |
| 2007 | -- | $566,600 -10.7% |
| 2006 | -- | $634,800 +35.7% |
| 2005 | -- | $467,900 -3.9% |
| 2004 | -- | $486,700 |
Find assessor info on the county website
Neighborhood: 20176
Nearby homes
- $992,0004 bd3 ba3.3k sqft905 Lackawanna Way NE, Leesburg, VA 20176Off Market
- $1,126,1006 bd5 ba4.5k sqft1829 Woods Edge Dr NE, Leesburg, VA 20176Off Market
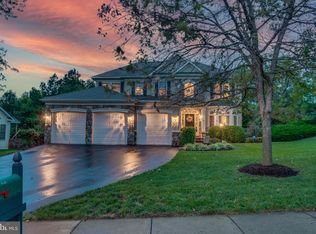
- $1,064,3004 bd5 ba4.7k sqft916 Octorora Pl NE, Leesburg, VA 20176Off Market
- $991,5004 bd2 ba3k sqft914 Octorora Pl NE, Leesburg, VA 20176Off Market
- $1,092,7005 bd4 ba4.1k sqft1831 Woods Edge Dr NE, Leesburg, VA 20176Off Market
- $1,055,7004 bd5 ba4.4k sqft907 Lackawanna Way NE, Leesburg, VA 20176Off Market
- $1,110,4005 bd5 ba3.3k sqft902 Lackawanna Way NE, Leesburg, VA 20176Off Market
- $1,072,3004 bd5 ba4.5k sqft1833 Woods Edge Dr NE, Leesburg, VA 20176Off Market
Nearby schools
GreatSchools rating
- 6/10Ball's Bluff Elementary SchoolGrades: PK-5Distance: 0.6 mi
- 5/10Smart's Mill Middle SchoolGrades: 6-8Distance: 1.6 mi
- 5/10Tuscarora High SchoolGrades: PK-12Distance: 2 mi
Schools provided by the listing agent
- District: Loudoun County Public Schools
Source: Bright MLS. This data may not be complete. We recommend contacting the local school district to confirm school assignments for this home.
Get a cash offer in 3 minutes
Find out how much your home could sell for in as little as 3 minutes with a no-obligation cash offer.
Estimated market value
$1,004,200
Get a cash offer in 3 minutes
Find out how much your home could sell for in as little as 3 minutes with a no-obligation cash offer.
Estimated market value
$1,004,200
- Virginia
- Loudoun County
- Leesburg
- 20176
- 903 Lackawanna Way NE
Nearby cities
Nearby zip codes
Other Leesburg Topics
