Skip main navigation
Off market
  • $483,600

    903 Lakewood Dr, Monett, MO 65708

    4beds
    5baths
    3,096sqft
    SingleFamily
    Built in 1998
    0.5 Acres Lot
    $483,600 Zestimate®
    $156/sqft
    $2,971 Estimated rent

    Home value

    $483,600

    $459,000 - $513,000

    $2,971/mo

    Zestimate® history
    Loading
    Loading...

    Owner options

    List your home for rent

    $2,971/mo

    Rent Zestimate®

    Find your next renter with Zillow Rental Manager. Plus, with online applications, you can quickly screen prospective tenants – for free.

    Learn more

    $2,971/mo

    Rent Zestimate®

    Refinance and save

    $3,001/mo

    Est. payment

    Refinancing to a lower rate could help reduce your monthly payments and save thousands over the life of the loan.

    See today's rates

    $3,001/mo

    Est. payment

    Explore your selling options

    Work with a Zillow partner agent

    Leverage their expertise and Zillow's premium Showcase listings to get your home seen by more buyers.

    Get started

    List with your own agent

    Get your home in front of millions of buyers by listing it on Zillow.

    Learn how to do it

    Sell it yourself

    Take full control of how buyers see your home on Zillow by listing For Sale by Owner (FSBO).

    List your home

    What's special

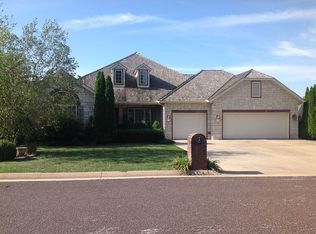
    Immerse yourself in an enchanting, tailor-made home that accentuates comfort &style, minus the exorbitant cost and hassle of building from scratch. This exquisite property, located in Lakewood Terrace offers a superb lifestyle with its lush, irrigated landscaping and spacious layout. A unique combination of brick & stone construction forms a spectacular dwelling, a haven that is ready to welcome its new owners. High ceilings and an abundance of windows grace every corner of the house, painting a charming picture of coziness and quality. No detail is too small - from the triple garage doors and privacy-fenced yard, a perfect sanctuary awaits you, covered area ideal for afternoon relaxation to the grilling area. Accessible from the kitchen, hearth room & master, which innate provisions for morning sunlight. Complemented by two vast closets, a double vanity, a jetted tub, and a walk-in shower, the master suite guarantees you a tranquil space to rejuvenate and unwind. Seeped in exclusivity. Relish in the luxury of all bedrooms being en suite. Each promising privacy and comfort so that each family member enjoys their personal space and walk in closets to the fullest..There's also an additional half-bath, exclusively designed for your esteemed guests. No more awkward moments of anyone encroaching on you. The heart of the home, the kitchen, comes equipped with granite counters, an elevated dishwasher, a coffee bar, hidden microwave storage, a gas cooktop, a double convection oven, and a standalone under counter ice machine - rescuing your ice cubes from any unsolicited food tastes. A beautiful, amenity-loaded laundry room with pantry is designed thoughtfully to keep you organized. Whether you wish to entertain guests in the capacious living room or the back family room, this one-of-a-kind property attends to every detail, promoting a balanced and luxurious lifestyle. This is the home of your dreams, every day is vacation day.

    This property is not currently displayed as for sale or rent on Zillow. This may be different from what's on other websites or public sources.

    Facts & features

    Interior

    Bedrooms & bathrooms
    • Bedrooms: 4
    • Bathrooms: 5
    Heating
    • Forced air, Electric
    Appliances
    • Included: Dishwasher, Garbage disposal, Refrigerator
    • Laundry: W/D Hookup
    Features
    • Security System, Walk-In Closet(s), Granite Counters, Kitchen/Dining Combo, Tray Ceiling(s), Shade/Blinds/Shutters, Walk-In Shower, Formal Dining, Ceiling - Raised, Kitchen Bar, Living Areas (2), Formal Living Room, Jetted Bathtub
    • Flooring: Tile, Hardwood
    • Basement: Crawlspace
    • Attic: Pull Down Stairs, Partially Floored
    • Fireplace features: Brick, Gas Logs
    Interior area
    • Structure area source: Assessor
    • Total interior livable area: 3,096 sqft
    • Finished area below ground: 0.00

    Property

    Parking
    • Total spaces: 3
    • Parking features: Garage - Attached
    Features
    • Patio & porch: Patio, Patio/Covered
    • Exterior features: Stone, Brick
    • Fencing: Privacy, Wood
    Lot
    • Size: 0.5 Acres
    • Features: Level, Corner, Trees
    Details
    • Parcel number: 0830050020080001016

    Construction

    Type & style
    • Home type: SingleFamily
    • Architectural style: Ranch, 1 STORY
    Materials
    • brick
    Condition
    • Year built: 1998

    Utilities & green energy

    • Gas: Natural
    • Sewer: Public Sewer
    • Water: City Water

    Community & HOA

    Community
    • Security: Security System, Fire Alarm
    Location
    • Region: Monett

    Financial & listing details

    • Price per square foot: $156/sqft
    • Tax assessed value: $305,100
    • Annual tax amount: $2,622

    Price history

    DateEventPrice
    7/20/2023Pending sale$459,000$148/sqft
    Source: SOMOMLS as distributed by MLS GRID #60246803 Report a problem
    7/10/2023Listed for sale$459,000+35.4%$148/sqft
    Source: SOMOMLS as distributed by MLS GRID #60246803 Report a problem
    8/16/2020Listing removed$339,000$109/sqft
    Source: RE/MAX Lakeside #60163056 Report a problem
    8/16/2020Listed for sale$339,000$109/sqft
    Source: RE/MAX Lakeside #60163056 Report a problem
    8/14/2020Sold--
    Source: Agent Provided Report a problem
    7/5/2020Pending sale$339,000$109/sqft
    Source: RE/MAX Lakeside #60163056 Report a problem
    5/4/2020Listed for sale$339,000-11.9%$109/sqft
    Source: RE/MAX Lakeside #60163056 Report a problem
    8/2/2019Listing removed$385,000$124/sqft
    Source: Owner Report a problem
    7/17/2019Listed for sale$385,000$124/sqft
    Source: Owner Report a problem

    Public tax history

    YearProperty taxesTax assessment
    2025$2,622 +9.2%$57,969 +9.1%
    2024$2,400 +0.1%$53,124
    2023$2,399 +0.2%$53,124
    2022$2,394 +0.4%$53,124
    2021$2,384 $53,124
    2020-- $53,124
    2019-- $53,124
    2018-- $53,124 +1.1%
    2017-- $52,554 +4.9%
    2016-- $50,084
    2015-- $50,084
    2014-- $50,084
    2012-- --
    Find assessor info on the county website

    Neighborhood: 65708

    Nearby schools

    GreatSchools rating
    Schools provided by the listing agent
    • Elementary: Monett
    • Middle: Monett
    • High: Monett

    Source: The MLS. This data may not be complete. We recommend contacting the local school district to confirm school assignments for this home.

    Get pre-qualified for a loan
    At Zillow Home Loans, we can pre-qualify you in as little as 5 minutes with no impact to your credit score.

    An equal housing lender. NMLS #10287.
