Skip main navigation
Sold for $430,000
  • $430,000

    903 Lanewood Dr, Seffner, FL 33584

    3beds
    1,676sqft
    Single Family Residence
    Built in 1950
    0.9 Acres Lot
    $429,700 Zestimate®
    $257/sqft
    $2,120 Estimated rent

    Home value

    $429,700

    $404,000 - $460,000

    $2,120/mo

    Zestimate® history
    Loading
    Loading...

    Owner options

    List your home for rent

    $2,120/mo

    Rent Zestimate®

    Find your next renter with Zillow Rental Manager. Plus, with online applications, you can quickly screen prospective tenants – for free.

    Learn more

    $2,120/mo

    Rent Zestimate®

    Refinance and save

    $2,956/mo

    Est. payment

    Refinancing to a lower rate could help reduce your monthly payments and save thousands over the life of the loan.

    See today's rates

    $2,956/mo

    Est. payment

    Explore your selling options

    Work with a Zillow partner agent

    Leverage their expertise and Zillow's premium Showcase listings to get your home seen by more buyers.

    Get started

    List with your own agent

    Get your home in front of millions of buyers by listing it on Zillow.

    Learn how to do it

    Sell it yourself

    Take full control of how buyers see your home on Zillow by listing For Sale by Owner (FSBO).

    List your home

    What's special

    Updated interior finishesDurable existing metal roofExpansive open-concept floor planElegant brass fixturesMassive quartz eat-in islandRange hoodStainless appliances
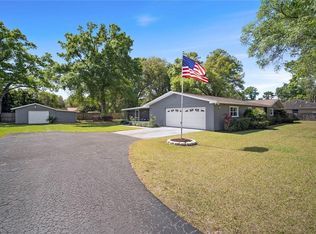
    Modern Sanctuary on Nearly One Acre. Fully Reimagined 1950s Block Home waiting for its new owner. Experience the perfect harmony of mid-century bones and high-end modern wellness in this stunningly remodeled 3-bedroom, 2-bathroom Florida block home. Situated on nearly a full acre of versatile land, this 1,676 sq. ft. residence has been meticulously renovated from head to toe with a focus on longevity, functionality, and light. Step inside to an expansive, open-concept floor plan designed to maximize every square inch. Large windows allow natural light to flood the interior, strategically designed to support and balance your natural circadian rhythm. The heart of the home is a chef’s dream with a wide-open kitchen featuring a massive quartz eat-in island, stainless appliances, elegant brass fixtures, designer backsplash, and a range hood. Whether you are at the island or the range, you enjoy sweeping views of both the front and back landscape . The primary suite is a private retreat, boasting an ensuite bath with a large walk-in shower, double vanity, sophisticated aged brass fixtures and pendant lighting. The secondary bath mirrors this luxury with a tub/shower combo and upgraded pendant lighting. Beyond the three bedrooms, a separate utility space offers a multitude of possibilities, perfect for a home office, small gym, meditation room, garden room or studio. The potential is endless. Peace of Mind Upgrades include New Septic System & Drain Field, New HVAC & All Ductwork, Full Electrical & Plumbing Overhaul, Durable Existing Metal Roof, all updated interior finishes, kitchen and bathrooms. With nearly an acre of land, the outdoor potential is limitless. Whether you envision an organic garden, a resort-style pool, a workshop, or an ADU (Accessory Dwelling Unit), this property provides the canvas. This isn't just a house, it’s a lifestyle upgrade that will grow with you for the long haul.

    Zillow last checked:

    Listing updated:

    Listed by:

    Christine Smith 727-423-4454,

    CHARLES RUTENBERG REALTY INC 727-538-9200

    Bought with:

    christina Colon, 3558237

    LPT REALTY, LLC

    Source: Stellar MLS,MLS#: TB8494457MLS LogoOriginating MLS: Suncoast Tampa

    Facts & features

    Interior

    Bedrooms & bathrooms
    • Bedrooms: 3
    • Bathrooms: 2
    • Full bathrooms: 2
    Rooms
    • Room types: Utility Room
    Primary bedroom
    • Features: Built-in Closet
    • Level: First
    • Area: 151.05 Square Feet
    • Dimensions: 9.5x15.9
    Bedroom 2
    • Features: Built-in Closet
    • Level: First
    • Area: 105.02 Square Feet
    • Dimensions: 8.9x11.8
    Bedroom 3
    • Features: Built-in Closet
    • Level: First
    • Area: 127.68 Square Feet
    • Dimensions: 11.4x11.2
    Dining room
    • Level: First
    • Area: 281.75 Square Feet
    • Dimensions: 16.1x17.5
    Kitchen
    • Level: First
    • Area: 128.8 Square Feet
    • Dimensions: 8x16.1
    Living room
    • Level: First
    • Area: 196 Square Feet
    • Dimensions: 19.6x10
    Utility room
    • Level: First
    • Area: 56 Square Feet
    • Dimensions: 8x7
    Heating
    • Central
    Cooling
    • Central Air
    Appliances
    • Included: Dishwasher, Electric Water Heater, Microwave, Range, Range Hood, Refrigerator
    • Laundry: Inside
    Features
    • Eating Space In Kitchen, Kitchen/Family Room Combo, Living Room/Dining Room Combo, Open Floorplan, Solid Surface Counters, Thermostat
    • Flooring: Luxury Vinyl, Tile
    • Has fireplace: No
    Interior area
    • Total structure area: 1,806
    • Total interior livable area: 1,676 sqft

    Property

    Features
    • Levels: One
    • Stories: 1
    • Patio & porch: Front Porch
    • Exterior features: Lighting
    • Fencing: Chain Link
    • Has view: Yes
    • View description: Trees/Woods
    Lot
    • Size: 0.9 Acres
    • Features: In County, Landscaped, Oversized Lot, Unincorporated
    • Residential vegetation: Mature Landscaping
    Details
    • Parcel number: U102920ZZZ00000243100.0
    • Zoning: RSC-3
    • Special conditions: None

    Construction

    Type & style
    • Home type: SingleFamily
    • Architectural style: Ranch
    • Property subtype: Single Family Residence
    Materials
    • Block
    • Foundation: Block
    • Roof: Metal
    Condition
    • New construction: No
    • Year built: 1950

    Utilities & green energy

    • Sewer: Septic Tank
    • Water: Public
    • Utilities for property: Electricity Connected, Water Connected

    Community & HOA

    Community
    • Pet fee: $0 monthly
    • Subdivision: UNPLATTED
    HOA
    • Has HOA: No
    Location
    • Region: Seffner

    Financial & listing details

    • Price per square foot: $257/sqft
    • Tax assessed value: $314,683
    • Annual tax amount: $6,341
    • Date on market: 4/8/2026
    • Cumulative days on market: 35 days
    • Listing terms: Cash,Conventional
    • Ownership: Fee Simple
    • Total actual rent: 0
    • Electric utility on property: Yes
    • Road surface type: Paved

    Price history

    DateEventPrice
    6/23/2026Sold$430,000-2.1%$257/sqft
    Source: Stellar MLS #TB8494457 Report a problem
    5/19/2026Pending sale$439,000$262/sqft
    Source: Stellar MLS #TB8494457 Report a problem
    5/1/2026Price change$439,000-2.2%$262/sqft
    Source: Stellar MLS #TB8494457 Report a problem
    4/26/2026Pending sale$449,000$268/sqft
    Source: Stellar MLS #TB8494457 Report a problem
    4/8/2026Listed for sale$449,000+124.5%$268/sqft
    Source: Stellar MLS #TB8494457 Report a problem
    10/30/2024Sold$200,000$119/sqft
    Source: Public Record Report a problem

    Public tax history

    YearProperty taxesTax assessment
    2025$6,341 +5.3%$314,683
    2024$6,020 +418.2%$314,683 +275%
    2023$1,162 +4.3%$83,911 +3%
    2022$1,114 +1.6%$81,467 +3%
    2021$1,096 +7.5%$79,094 +1.4%
    2020$1,020 +8.3%$78,002 +2.3%
    2019$942 +5.4%$76,248 +1.9%
    2018$894 +0.7%$74,826 -41.6%
    2017$887 +0.8%$128,150 +78.5%
    2016$880 +0.4%$71,780 +0.7%
    2015$877 $71,281 +0.8%
    2014$877 -1%$70,715 +1.5%
    2013$886 -1%$69,670 +1.7%
    2012$894 -0.5%$68,505 -0.6%
    2011$899 +2%$68,910 +1.5%
    2010$882 +2%$67,892 +2.7%
    2009$864 +1.1%$66,107 +0.1%
    2008$854 -13.8%$66,041 +3%
    2007$991 -1.9%$64,117 +2.5%
    2006$1,011 +1.3%$62,553 +3%
    2005$997 +5.7%$60,731 +3%
    2004$944 +130.7%$58,962 +6.3%
    2003$409 $55,470 +2.4%
    2002-- $54,170 +1.6%
    2001-- $53,317 -18.7%
    2000$818 $65,548
    Find assessor info on the county website

    Neighborhood: 33584

    Nearby schools

    GreatSchools rating
    Schools provided by the listing agent
    • Elementary: Seffner-HB
    • Middle: Burnett-HB
    • High: Armwood-HB

    Source: Stellar MLS. This data may not be complete. We recommend contacting the local school district to confirm school assignments for this home.

    Get a cash offer in 3 minutes
    Find out how much your home could sell for in as little as 3 minutes with a no-obligation cash offer.
    Estimated market value
    $429,700
    Get a cash offer in 3 minutes
    Find out how much your home could sell for in as little as 3 minutes with a no-obligation cash offer.
    Estimated market value
    $429,700