Skip main navigation
Sold
  • Price Unknown

    903 Lawndale Dr, Macon, MO 63552

    4beds
    2,600sqft
    Single Family Residence
    Built in 1968
    0.28 Acres Lot
    $207,300 Zestimate®
    $--/sqft
    $1,891 Estimated rent

    Home value

    $207,300

    $195,000 - $222,000

    $1,891/mo

    Zestimate® history
    Loading
    Loading...

    Owner options

    List your home for rent

    $1,891/mo

    Rent Zestimate®

    Find your next renter with Zillow Rental Manager. Plus, with online applications, you can quickly screen prospective tenants – for free.

    Learn more

    $1,891/mo

    Rent Zestimate®

    Refinance and save

    Refinancing to a lower rate could help reduce your monthly payments and save thousands over the life of the loan.

    See today's rates

    Explore your selling options

    Work with a Zillow partner agent

    Leverage their expertise and Zillow's premium Showcase listings to get your home seen by more buyers.

    Get started

    List with your own agent

    Get your home in front of millions of buyers by listing it on Zillow.

    Learn how to do it

    Sell it yourself

    Take full control of how buyers see your home on Zillow by listing For Sale by Owner (FSBO).

    List your home

    What's special

    Clean ranchLarge family roomEat-in kitchenAmple cabinetsRecreation roomNice storage spaceHuge utility room
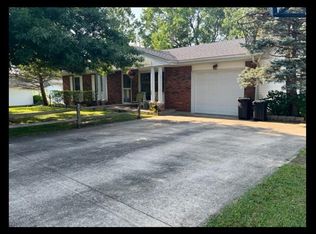
    Clean ranch with the most popular floor plan. The spacious living room welcomes you in and leads to the eat-in kitchen. The granite counter tops and ample cabinets add to the full line of appliances and make for a functional and lovely kitchen. The hallway to the 3 bedrooms and full bathroom opens up nicely for easier furniture placement and a unique feature. The home continues to the basement into the large family room, huge utility room that doubles as a nice storage space, and a recreation room (currently used as a master bedroom. The 4th bedroom (currently used as a large walk in closet for the master) has a safe door to the outside. The second bathroom finishes off the square footage. The 1 car attached garage has an additional storage space with the loft. There would be room to add a 2nd garage or enjoy more parking. The fenced in backyard includes a covered patio and great grilling pad plus a nice water feature and garden shed. You will love the outdoor private retreat that this home offers. Call or text Sonja at 660-651-4107 or the Tiger Team at 660-385-7297.

    Zillow last checked:

    Listing updated:

    Listed by:

    Sonja Gittings 660-651-4107,

    Tiger Country Realty

    Bought with:

    Mark Truitt

    Tiger Country Realty

    Source: Northeast Central AOR,MLS#: 33407MLS Logo

    Facts & features

    Interior

    Bedrooms & bathrooms
    • Bedrooms: 4
    • Bathrooms: 2
    • Full bathrooms: 2
    Bedroom 1
    • Level: Main
    • Area: 156.16
    • Dimensions: 12.8 x 12.2
    Bedroom 2
    • Level: Main
    • Area: 131.76
    • Dimensions: 10.8 x 12.2
    Bedroom 3
    • Level: Main
    • Area: 132.16
    • Dimensions: 11.8 x 11.2
    Bedroom 4
    • Level: Basement
    • Area: 118.68
    • Dimensions: 12.9 x 9.2
    Bathroom 1
    • Level: Main
    • Area: 64.97
    • Dimensions: 8.9 x 7.3
    Bathroom 2
    • Level: Basement
    • Area: 83.82
    • Dimensions: 12.7 x 6.6
    Dining room
    • Level: Main
    • Area: 123.75
    • Dimensions: 12.5 x 9.9
    Family room
    • Level: Basement
    • Area: 302.4
    • Dimensions: 24 x 12.6
    Kitchen
    • Level: Main
    • Area: 80.99
    • Dimensions: 9.1 x 8.9
    Living room
    • Level: Main
    • Area: 267.15
    • Dimensions: 19.5 x 13.7
    Heating
    • Forced Gas
    Cooling
    • Ceiling Fan(s), Central Air
    Appliances
    • Included: Dishwasher, Disposal, Electric Oven/Range, Microwave, Refrigerator, Gas Water Heater
    • Laundry: Laundry Hookup: Basement, Laundry Room, Electric
    Features
    • Flooring: Carpet, Ceramic Tile, Hardwood
    • Doors: Storm Door(s)
    • Windows: Screens, Storm Window(s), Wood Frames, Blinds, Some Window Treatments
    • Basement: Finished-Most,Full
    • Has fireplace: No
    • Fireplace features: None
    Interior area
    • Total structure area: 2,600
    • Total interior livable area: 2,600 sqft

    Property

    Parking
    • Total spaces: 1
    • Parking features: One Car, Attached, Garage Door Opener
    • Attached garage spaces: 1
    Features
    • Patio & porch: Covered Patio, Patio
    • Fencing: Chain Link,Wood,Other
    Lot
    • Size: 0.28 Acres
    • Dimensions: 105x114.3
    Details
    • Parcel number: 071819051502008001200

    Construction

    Type & style
    • Home type: SingleFamily
    • Architectural style: Ranch
    • Property subtype: Single Family Residence
    Materials
    • Frame, Vinyl Siding
    • Roof: Asphalt
    Condition
    • New construction: No
    • Year built: 1968

    Utilities & green energy

    • Gas: Natural
    • Sewer: Public Sewer
    • Water: Public
    • Utilities for property: Cable Available

    Community & HOA

    Community
    • Subdivision: Englewood Hills
    HOA
    • Has HOA: No
    Location
    • Region: Macon

    Financial & listing details

    • Tax assessed value: $123,730
    • Annual tax amount: $1,076
    • Date on market: 7/5/2023
    • Road surface type: Paved

    Price history

    DateEventPrice
    8/8/2023Sold--
    Source: Northeast Central AOR #33407 Report a problem
    7/11/2023Pending sale$169,900$65/sqft
    Source: Northeast Central AOR #33407 Report a problem
    7/5/2023Listed for sale$169,900+37.6%$65/sqft
    Source: Northeast Central AOR #33407 Report a problem
    4/27/2017Sold--
    Source: Northeast Central AOR #22046 Report a problem
    12/5/2016Listed for sale$123,500$48/sqft
    Source: Tiger Country Realty #22046 Report a problem
    2/26/2013Sold--
    Source: Northeast Central AOR #16885 Report a problem

    Public tax history

    YearProperty taxesTax assessment
    2025-- $23,600 +12.4%
    2024$1,083 +0.4%$20,990
    2023$1,079 +17.2%$20,990 +16.9%
    2022$921 +0.5%$17,950
    2021$916 $17,950 +1.1%
    2020-- $17,750
    2019$908 +4.5%$17,750
    2018$869 $17,750
    2017$869 $17,750
    2016-- $17,750 +3.4%
    2015-- $17,170
    2014-- $17,170
    2012-- $17,170
    Find assessor info on the county website

    Neighborhood: 63552

    Nearby schools

    GreatSchools rating
    Schools provided by the listing agent
    • District: Macon County R-I

    Source: Northeast Central AOR. This data may not be complete. We recommend contacting the local school district to confirm school assignments for this home.