Walk to Ecusta Trail and Downtown Hendersonville. Welcome to a stunning new construction modern mountain retreat ideally located just minutes from the heart of Hendersonville. Perfectly positioned on a private .58-acre homesite, this custom-built residence offers the rare combination of peaceful wooded surroundings and walkable convenience—just a 1-minute stroll to the Ecusta Trail and a 5-minute walk to vibrant Main Street dining, shopping, and entertainment. Thoughtfully designed with a clean, contemporary aesthetic, this 2-story home features approximately 2,400 square feet of heated living space with 3 bedrooms and 2.5 baths. The open-concept main level is filled with natural light and showcases beautiful wood flooring, a spacious great room with a modern gas fireplace, and built-in black walnut shelving that creates a warm yet refined focal point. The chef’s kitchen is both functional and stylish, featuring a large center island, custom cabinetry, gas range, stainless appliances, and ample storage—ideal for both everyday living and entertaining. The adjoining dining area flows seamlessly to the outdoor living spaces, enhancing the home’s indoor-outdoor lifestyle. Upstairs, you’ll find generously sized bedrooms along with a versatile family or flex space, perfect for a media room, office, or secondary living area. The primary suite offers a relaxing retreat with a spa-like bath including a soaking tub, walk-in shower, and dual vanities. Outdoor living is a true highlight, with covered front and rear porches that provide the perfect setting to enjoy the natural surroundings year-round. The level and gently rolling lot offers privacy while still maintaining easy access and usability. Additional features include an attached 2-car garage, fiber optic availability, natural gas, city water and sewer, and no HOA restrictions. As shown on the property detail sheet , this home combines quality construction with modern design elements and a highly desirable location within the Hendersonville city limits. Whether you’re looking for a full-time residence, second home, or investment opportunity, this property delivers exceptional value, lifestyle, and location.
Closed
$829,000
903 Lennox Park Dr, Hendersonville, NC 28739
4beds
2,400sqft
Single Family Residence
Built in 2026
0.58 Acres Lot
$831,500 Zestimate®
$345/sqft
$3,304 Estimated rent
Home value
$831,500
$748,000 - $923,000
$3,304/mo
Zestimate® history
Owner options
List your home for rent
$3,304/mo
Rent Zestimate®
Find your next renter with Zillow Rental Manager. Plus, with online applications, you can quickly screen prospective tenants – for free.
$3,304/mo
Rent Zestimate®
Refinance and save
$4,886/mo
Est. payment
Refinancing to a lower rate could help reduce your monthly payments and save thousands over the life of the loan.
$4,886/mo
Est. payment
Explore your selling options
Work with a Zillow partner agent
Leverage their expertise and Zillow's premium Showcase listings to get your home seen by more buyers.
Get startedList with your own agent
Get your home in front of millions of buyers by listing it on Zillow.
Learn how to do itSell it yourself
Take full control of how buyers see your home on Zillow by listing For Sale by Owner (FSBO).
List your homeWhat's special
Clean contemporary aestheticGas rangeAmple storageBeautiful wood flooringStainless appliancesPeaceful wooded surroundingsCustom cabinetry
Zillow last checked:
Listing updated:
Listed by:
David Lee davidleeteam@gmail.com,
Keller Williams Mtn Partners, LLC
Bought with:
Caroline Lewis
Realty ONE Group Pivot Hendersonville
Source: Canopy MLS as distributed by MLS GRID,MLS#: 4355412
Facts & features
Interior
Bedrooms & bathrooms
- Bedrooms: 4
- Bathrooms: 3
- Full bathrooms: 2
- 1/2 bathrooms: 1
- Main level bedrooms: 1
Primary bedroom
- Level: Main
Bedroom s
- Level: Upper
Bedroom s
- Level: Upper
Bedroom s
- Level: Upper
Bathroom full
- Level: Main
Bathroom half
- Level: Main
Bathroom full
- Level: Upper
Dining room
- Level: Main
Family room
- Level: Upper
Great room
- Level: Main
Kitchen
- Level: Main
Laundry
- Level: Main
Heating
- Central, Electric, Forced Air, Heat Pump
Cooling
- Ceiling Fan(s), Central Air, Electric, Heat Pump, Zoned
Appliances
- Included: Dishwasher, Disposal, Exhaust Hood, Gas Cooktop, Gas Range, Microwave, Plumbed For Ice Maker
- Laundry: Electric Dryer Hookup, In Kitchen, Inside, Laundry Room, Main Level, Washer Hookup
Features
- Breakfast Bar, Built-in Features, Soaking Tub, Kitchen Island, Open Floorplan, Pantry, Walk-In Closet(s)
- Flooring: Tile, Wood
- Doors: French Doors, Insulated Door(s)
- Windows: Insulated Windows
- Has basement: No
- Fireplace features: Gas Unvented, Great Room
Interior area
- Total structure area: 2,400
- Total interior livable area: 2,400 sqft
- Finished area above ground: 2,400
- Finished area below ground: 0
Property
Parking
- Total spaces: 6
- Parking features: Driveway, Attached Garage, Garage Door Opener, Garage Faces Front, Garage Shop, Garage on Main Level
- Attached garage spaces: 2
- Uncovered spaces: 4
Features
- Levels: Two
- Stories: 2
- Patio & porch: Covered, Deck, Front Porch, Rear Porch
- Has view: Yes
- View description: City
Lot
- Size: 0.58 Acres
- Features: Corner Lot, Level, Paved, Rolling Slope, Wooded, Other - See Remarks
Details
- Parcel number: 10013679
- Zoning: Cities
- Special conditions: Standard
Construction
Type & style
- Home type: SingleFamily
- Architectural style: Contemporary,Modern
- Property subtype: Single Family Residence
Materials
- Hardboard Siding
- Foundation: Crawl Space
Condition
- New construction: Yes
- Year built: 2026
Details
- Builder model: Custom Plan
- Builder name: GB Construction
Utilities & green energy
- Sewer: Public Sewer
- Water: City
- Utilities for property: Cable Available, Electricity Connected, Fiber Optics, Underground Utilities
Community & HOA
Community
- Security: Carbon Monoxide Detector(s)
- Subdivision: None
Location
- Region: Hendersonville
- Elevation: 2000 Feet
Financial & listing details
- Price per square foot: $345/sqft
- Tax assessed value: $499,800
- Date on market: 3/19/2026
- Cumulative days on market: 8 days
- Listing terms: Cash,Conventional,VA Loan
- Electric utility on property: Yes
- Road surface type: Concrete, Paved
Price history
| Date | Event | Price |
|---|---|---|
| 5/14/2026 | Sold | $829,000$345/sqft |
Source:  Canopy MLS as distributed by MLS GRID #4355412 Report a problem Canopy MLS as distributed by MLS GRID #4355412 Report a problem | ||
| 3/19/2026 | Listed for sale | $829,000$345/sqft |
Source: Canopy MLS as distributed by MLS GRID #4355412 Report a problem | ||
Public tax history
Tax history is unavailable.
Neighborhood: 28739
Nearby homes
- $328,2003 bd1 ba1.4k sqft1214 Pinebrook Cir, Hendersonville, NC 28739Off Market
- $286,200-- bd2 ba1.2k sqft24 Macks Way, Hendersonville, NC 28739Off Market
- $316,0003 bd3 ba1.3k sqft22 Macks Way, Hendersonville, NC 28739Sold
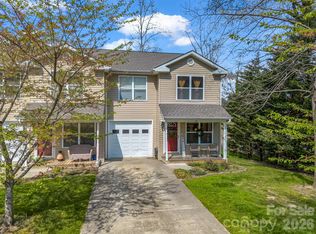
- $426,4002 bd3 ba2.1k sqft1216 Pinebrook Cir, Hendersonville, NC 28739Off Market
- $333,8933 bd2 ba1.7k sqft1210 Pinebrook Cir, Hendersonville, NC 28739Sold
- $294,1003 bd3 ba1.3k sqft36 Macks Way, Hendersonville, NC 28739Off Market
- $300,9003 bd3 ba1.2k sqft38 Macks Way, Hendersonville, NC 28739Off Market
- $1,500-- bd-- ba-- sqft38 Macks Way, Hendersonville, NC 28739Off Market
Nearby schools
GreatSchools rating
- 9/10Hendersonville ElementaryGrades: K-5Distance: 1.1 mi
- 5/10Hendersonville MiddleGrades: 6-8Distance: 1 mi
- 7/10Hendersonville HighGrades: 9-12Distance: 1 mi
Schools provided by the listing agent
- Elementary: Bruce Drysdale
- Middle: Hendersonville
- High: Hendersonville
Source: Canopy MLS as distributed by MLS GRID. This data may not be complete. We recommend contacting the local school district to confirm school assignments for this home.
Get a cash offer in 3 minutes
Find out how much your home could sell for in as little as 3 minutes with a no-obligation cash offer.
Estimated market value
$831,500
Get a cash offer in 3 minutes
Find out how much your home could sell for in as little as 3 minutes with a no-obligation cash offer.
Estimated market value
$831,500
- North Carolina
- Henderson County
- Hendersonville
- 28739
- 903 Lennox Park Dr
