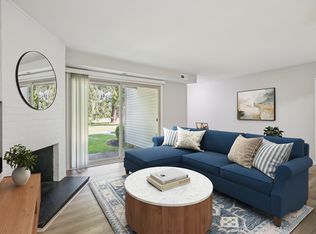
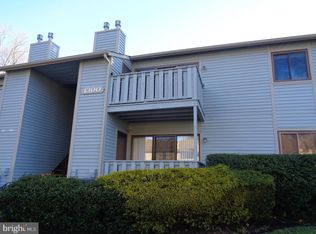
Welcome home to this beautifully maintained 2-bedroom, 2-full-bath first-floor condo, offering comfort, convenience, and style in a move-in-ready home. This bright and inviting condo features an open layout, a spacious primary bedroom with a private full bath and walk-in closet, and a well-appointed kitchen and dining area. The expansive living room offers plenty of natural light and sliding glass doors leading to a private patio, perfect for relaxing outdoors. New washer and Dryer, Conveniently located and move-in ready don't miss this wonderful rental opportunity!
Apartment for rent
$2,250/moFees may apply
903 Lindsey Ct, Marlton, NJ 08053
2beds
934sqft
Price may not include required fees and charges. Learn more|
Apartment
Available now
Cats, small dogs OK
Air conditioner, central air, gas
In unit laundry
Assigned parking
Central, forced air, natural gas
What's special
Bright and inviting condoNew washer and dryerOpen layout
- 10 days |
- -- |
- -- |
Zillow last checked:
Listing updated:
Travel times

Let’s turn your rent into credit progress
Build credit history with every on-time payment and get credit for the payment you’re already making.
Facts & features
Interior
Bedrooms & bathrooms
- Bedrooms: 2
- Bathrooms: 2
- Full bathrooms: 2
Heating
- Central, Forced Air, Natural Gas
Cooling
- Air Conditioner, Central Air, Gas
Appliances
- Included: Dishwasher, Dryer, Garbage Disposal, Gas Water Heater, Microwave Oven, Oven, Oven/Range - Gas, Refrigerator, Washer
- Laundry: In Unit, Washer/Dryer Hookups Only
Features
- Ceiling Fan(s), Ceiling Fan(s), Dining Area, Kitchen - Galley, Pantry, Pantry, Recessed Lighting, Walk In Closet, Walk-In Closet(s)
Interior area
- Total interior livable area: 934 sqft
Property
Parking
- Parking features: Assigned, Parking Lot
Features
- Exterior features: Dining Area, Kitchen - Galley, Lighting, Walk In Closet, Walk-In Closet(s)
- Pool features: Community, Pool
Details
- Parcel number: 130002400002000001C0903
Construction
Type & style
- Home type: Apartment
- Architectural style: Traditional
- Property subtype: Apartment
Condition
- Year built: 1985
Building
Management
- Pets allowed: Yes
Community & HOA
Community
- Features: Pool
HOA
- Amenities included: Pool, Snow Removal, Taxes
Location
- Region: Marlton
Financial & listing details
- Lease term: Contact For Details
Nearby apartments for rent
Price history
| Date | Event | Price |
|---|---|---|
| 8/25/2026 | Listed for rent | $2,250$2/sqft |
Source: Bright MLS #NJBL2119350 Report a problem | ||
| 8/24/2026 | Sold | $250,000-3.8%$268/sqft |
Source:  Bright MLS #NJBL2115360 Report a problem Bright MLS #NJBL2115360 Report a problem | ||
| 8/12/2026 | Pending sale | $259,900$278/sqft |
Source: Bright MLS #NJBL2115360 Report a problem | ||
| 8/2/2026 | Price change | $259,900-1.9%$278/sqft |
Source: Bright MLS #NJBL2115360 Report a problem | ||
| 7/21/2026 | Price change | $265,000-1.9%$284/sqft |
Source: Bright MLS #NJBL2115360 Report a problem | ||
| 6/30/2026 | Listed for sale | $269,999+1.9%$289/sqft |
Source: Bright MLS #NJBL2115360 Report a problem | ||
| 6/1/2026 | Sold | $265,000-1.9%$284/sqft |
Source: Bright MLS #NJBL2109386 Report a problem | ||
| 4/30/2026 | Pending sale | $269,999$289/sqft |
Source: Bright MLS #NJBL2109386 Report a problem | ||
| 4/10/2026 | Listed for sale | $269,999+297.1%$289/sqft |
Source: Bright MLS #NJBL2109386 Report a problem | ||
| 8/18/1999 | Sold | $68,000+1.6%$73/sqft |
Source: Public Record Report a problem | ||
| 1/11/1996 | Sold | $66,900$72/sqft |
Source: Public Record Report a problem | ||
Neighborhood: Marlton
Nearby schools
GreatSchools rating
- 8/10Robert B Jaggard SchoolGrades: K-5Distance: 1.6 mi
- 6/10Marlton Middle SchoolGrades: 6-8Distance: 2.1 mi
- 6/10Cherokee High SchoolGrades: 9-12Distance: 2.1 mi