Welcome home to a beautifully refreshed retreat where thoughtful updates and warm, inviting spaces come together to create something truly special. From the moment you arrive, you'll feel the care and pride poured into this home—featuring fresh exterior paint, a brand-new asphalt driveway, and a charming new privacy fence that frames the property with both style and comfort. Step inside and fall in love with the heart of the home: a stunningly updated kitchen designed to inspire. Gorgeous stone countertops, a stylish tile backsplash, freshly painted cabinetry with modern pulls, and sleek new appliances, sink, faucet, and lighting create a space that feels both elegant and welcoming—perfect for everyday living and memorable gatherings. The home continues to impress with new laminate flooring across the main level and two upstairs bedrooms, plus plush new carpet upstairs that adds a cozy touch. Fresh paint and updated light fixtures throughout enhance the bright, uplifting feel in every room. Upstairs, a flexible open space offers endless possibilities—ideal for a playroom, reading nook, or creative retreat. The functional floor plan makes daily living effortless while still offering room to grow and adapt. Step outside to your own private oasis. The backyard is made for entertaining, featuring a spacious new 22' x 26' garage, a beautiful composite side deck, and a sparkling pool with a brand-new liner plus updated pump and filter. Whether you're hosting summer parties or enjoying a quiet evening under the stars, this space delivers joy in every season. The semi-finished basement adds even more versatility, complete with a lifetime waterproofing system—bringing peace of mind and opportunity for additional living space. Tucked away on a quiet dead-end street, this home offers a sense of calm and community, with friendly neighbors and a location that truly shines. Enjoy easy access to the AW Trail for scenic rides or walks to downtown, plus convenient connections to the expressway. Nearby playgrounds and outdoor spaces make it easy to enjoy the lifestyle you've been dreaming of. This isn't just a house—it's a place where memories are made, where laughter fills the backyard, and where comfort meets connection. Come experience it for yourself.
Sold for $235,000
$235,000
903 Loch Haven Blvd, Maumee, OH 43537
3beds
1,348sqft
Single Family Residence
Built in 1955
6,969 Square Feet Lot
$238,200 Zestimate®
$174/sqft
$1,643 Estimated rent
Home value
$238,200
$210,000 - $269,000
$1,643/mo
Zestimate® history
Owner options
List your home for rent
$1,643/mo
Rent Zestimate®
Find your next renter with Zillow Rental Manager. Plus, with online applications, you can quickly screen prospective tenants – for free.
$1,643/mo
Rent Zestimate®
Refinance and save
$1,689/mo
Est. payment
Refinancing to a lower rate could help reduce your monthly payments and save thousands over the life of the loan.
$1,689/mo
Est. payment
Explore your selling options
Work with a Zillow partner agent
Leverage their expertise and Zillow's premium Showcase listings to get your home seen by more buyers.
Get startedList with your own agent
Get your home in front of millions of buyers by listing it on Zillow.
Learn how to do itSell it yourself
Take full control of how buyers see your home on Zillow by listing For Sale by Owner (FSBO).
List your homeWhat's special
Zillow last checked:
Listing updated:
Listed by:
Victoria D. Valle 419-460-5587,
The Danberry Co.
Bought with:
Eileen Riffer, 2021003841
The Danberry Co
Source: NORIS,MLS#: 10006065
Facts & features
Interior
Bedrooms & bathrooms
- Bedrooms: 3
- Bathrooms: 1
- Full bathrooms: 1
Bedroom 2
- Level: Upper
- Dimensions: 10 x 9
Bedroom 3
- Features: Ceiling Fan(s)
- Level: Upper
- Dimensions: 24 x 12
Other
- Level: Upper
- Dimensions: 13 x 11
Dining room
- Features: Ceiling Fan(s)
- Level: Main
- Dimensions: 15 x 10
Family room
- Features: Cove Ceiling(s)
- Level: Main
- Dimensions: 17 x 13
Game room
- Level: Lower
- Dimensions: 21 x 12
Kitchen
- Level: Main
- Dimensions: 10 x 10
Heating
- Forced Air
Cooling
- Central Air
Appliances
- Included: Dishwasher, Microwave, Disposal, Gas Range
- Laundry: In Basement
Features
- Breakfast Bar, Eat-in Kitchen, Open Floorplan, Primary Bathroom
- Flooring: Carpet, Laminate
- Basement: Full
- Has fireplace: No
- Common walls with other units/homes: No Common Walls
Interior area
- Total structure area: 1,348
- Total interior livable area: 1,348 sqft
Property
Parking
- Total spaces: 4
- Parking features: On Street, Detached Garage, Driveway
- Garage spaces: 2.5
- Has uncovered spaces: Yes
Features
- Patio & porch: Deck
- Exterior features: Private Yard
- Has private pool: Yes
- Pool features: Above Ground
- Fencing: Privacy
Lot
- Size: 6,969 Square Feet
- Dimensions: 50X140
Details
- Additional structures: Garage(s)
- Parcel number: 3615427
Construction
Type & style
- Home type: SingleFamily
- Architectural style: Traditional
- Property subtype: Single Family Residence
Materials
- Vinyl Siding
- Foundation: Combination
- Roof: Asphalt
Condition
- New construction: No
- Year built: 1955
Utilities & green energy
- Electric: 200+ Amp Service
- Sewer: Sanitary Sewer
- Water: Public
- Utilities for property: Electricity Connected, Natural Gas Connected
Community & HOA
Community
- Subdivision: Loch Haven
HOA
- Has HOA: No
Location
- Region: Maumee
Financial & listing details
- Price per square foot: $174/sqft
- Tax assessed value: $175,100
- Annual tax amount: $4,023
- Date on market: 4/11/2026
- Listing terms: Cash,Conventional
- Electric utility on property: Yes
Price history
| Date | Event | Price |
|---|---|---|
| 5/22/2026 | Sold | $235,000+4.4%$174/sqft |
Source: NORIS #10006065 Report a problem | ||
| 5/15/2026 | Pending sale | $225,000$167/sqft |
Source: NORIS #10006065 Report a problem | ||
| 4/15/2026 | Contingent | $225,000$167/sqft |
Source: NORIS #10006065 Report a problem | ||
| 4/11/2026 | Listed for sale | $225,000+136.3%$167/sqft |
Source: NORIS #10006065 Report a problem | ||
| 7/5/2000 | Sold | $95,200$71/sqft |
Source: Public Record Report a problem | ||
Public tax history
| Year | Property taxes | Tax assessment |
|---|---|---|
| 2025 | $4,023 +2% | $61,285 |
| 2024 | $3,943 -5.1% | $61,285 +11% |
| 2023 | $4,155 +12.4% | $55,195 |
| 2022 | $3,697 -5.3% | $55,195 |
| 2021 | $3,906 +6.8% | $55,195 +20.1% |
| 2020 | $3,657 +117.6% | $45,955 +6.1% |
| 2019 | $1,680 -51% | $43,295 |
| 2018 | $3,429 +19.8% | $43,295 +21.5% |
| 2017 | $2,863 +1.1% | $35,630 -65% |
| 2016 | $2,832 +0.5% | $101,800 |
| 2015 | $2,819 +7.2% | $101,800 +191.4% |
| 2014 | $2,631 | $34,930 |
| 2013 | $2,631 +3.9% | $34,930 |
| 2012 | $2,533 -6.3% | $34,930 -12.2% |
| 2011 | $2,702 +7.7% | $39,800 |
| 2010 | $2,507 -35.6% | $39,800 |
| 2009 | $3,892 +59.5% | $39,800 -9% |
| 2008 | $2,440 -34% | $43,760 |
| 2007 | $3,695 +58.5% | $43,760 |
| 2006 | $2,331 +18.3% | $43,760 +14.6% |
| 2004 | $1,970 +1.3% | $38,190 |
| 2003 | $1,944 +25.7% | $38,190 +15% |
| 2002 | $1,547 +2.8% | $33,220 |
| 2001 | $1,505 -48.8% | $33,220 |
| 2000 | $2,940 | $33,220 |
Find assessor info on the county website
Neighborhood: 43537
Nearby homes
- $197,2003 bd1 ba1k sqft899 Loch Haven Blvd, Maumee, OH 43537Off Market
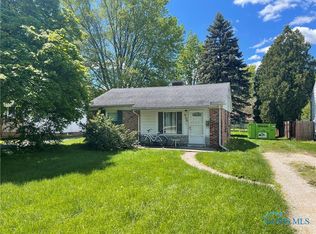
- $---- bd-- ba-- sqft899 Lochhaven Blvd, Maumee, OH 43537Off Market
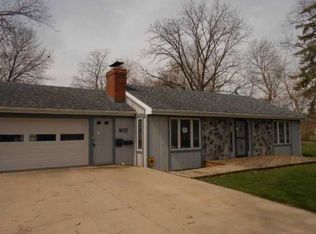
- $258,7003 bd2 ba2.2k sqft907 Loch Haven Blvd, Maumee, OH 43537Off Market
- $27,100-- bd-- ba-- sqft907 Loch Haven Blvd #R, Maumee, OH 43537Off Market
- $168,1003 bd1 ba1.2k sqft895 Loch Haven Blvd, Maumee, OH 43537Off Market
- $139,5002 bd1 ba779 sqft898 Loch Haven Blvd, Maumee, OH 43537Off Market
- $153,0003 bd1 ba875 sqft896 Loch Haven Blvd, Maumee, OH 43537Off Market
- $192,4003 bd1 ba1k sqft894 Loch Haven Blvd, Maumee, OH 43537Off Market
Nearby schools
GreatSchools rating
- 7/10Fort Miami Elementary SchoolGrades: K-3Distance: 0.3 mi
- 6/10Gateway Middle SchoolGrades: 6-8Distance: 1.7 mi
- 7/10Maumee High SchoolGrades: 9-12Distance: 0.9 mi
Schools provided by the listing agent
- Elementary: Fort Miami
- Middle: Maumee
- High: Maumee
Source: NORIS. This data may not be complete. We recommend contacting the local school district to confirm school assignments for this home.
Get a cash offer in 3 minutes
Find out how much your home could sell for in as little as 3 minutes with a no-obligation cash offer.
Estimated market value
$238,200
Get a cash offer in 3 minutes
Find out how much your home could sell for in as little as 3 minutes with a no-obligation cash offer.
Estimated market value
$238,200
- Ohio
- Lucas County
- Maumee
- 43537
- 903 Loch Haven Blvd
Nearby cities
Nearby zip codes
Other Maumee Topics
