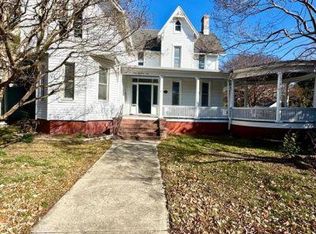
Nestled in the prestigious Cambridge Historic District, this exquisite Victorian masterpiece, built in 1869, seamlessly blends timeless elegance with modern luxury. Spanning over 2,500 square feet, this detached residence boasts four spacious bedrooms and two and a half opulent bathrooms, offering an unparalleled living experience. Step inside to discover a grand foyer adorned with intricate moldings and soaring ceilings, leading to a series of inviting living spaces. The heart of the home features not one, but four stunning fireplaces, each a testament to the craftsmanship of a bygone era. The rich architectural details are complemented by an abundance of natural light streaming through large windows, creating an inviting atmosphere. The elegant dining area flows seamlessly into the living spaces, making it ideal for hosting lavish dinner parties. Outside, the landscaped grounds offers space for a serene retreat and an attached screened-in porch, while the charming streets of the historic district invite leisurely strolls and exploration. A prime location and a few blocks from the water, this residence is not just a home; it's a lifestyle. Experience the allure of historic charm combined with modern luxury in this exceptional property, where every detail has been thoughtfully curated for the discerning homeowner.
For sale
$315,000
903 Locust St, Cambridge, MD 21613
4beds
2,502sqft
Single Family Residence
Built in 1869
6,534 Square Feet Lot
$308,000 Zestimate®
$126/sqft
$-- HOA
What's special
Rich architectural detailsAttached screened-in porchFour stunning fireplacesFour spacious bedrooms
- 55 days
- 387
- 32
Zillow last checked:
Listing updated:
Listed by:
Dormaim Bromwell Green 443-225-9975,
The Property Shoppe, LLC 4432259975
Source: Bright MLS,MLS#: MDDO2012820
Facts & features
Interior
Bedrooms & bathrooms
- Bedrooms: 4
- Bathrooms: 3
- Full bathrooms: 2
- 1/2 bathrooms: 1
- Main level bathrooms: 1
Basement
- Area: 0
Heating
- Heat Pump
Cooling
- Central Air
Appliances
- Included: Built-In Range, Dishwasher, Disposal, Dryer, Exhaust Fan, Microwave, Refrigerator, Washer, Tankless Water Heater, Gas Water Heater
Features
- Doors: Double Entry, French Doors
- Has basement: No
- Number of fireplaces: 4
Interior area
- Total structure area: 2,502
- Total interior livable area: 2,502 sqft
- Finished area above ground: 2,502
- Finished area below ground: 0
Property
Parking
- Parking features: On Street
- Has uncovered spaces: Yes
Accessibility
- Accessibility features: None
Features
- Levels: Three
- Stories: 3
- Pool features: None
Lot
- Size: 6,534 Square Feet
Details
- Additional structures: Above Grade, Below Grade
- Parcel number: 1007138458
- Zoning: R-3
- Special conditions: Standard
Construction
Type & style
- Home type: SingleFamily
- Architectural style: Victorian
- Property subtype: Single Family Residence
Materials
- Combination
- Foundation: Permanent
Condition
- New construction: No
- Year built: 1869
Utilities & green energy
- Sewer: Public Sewer
- Water: Public
Community & HOA
Community
- Subdivision: Cambridge Historic District
HOA
- Has HOA: No
Location
- Region: Cambridge
Financial & listing details
- Price per square foot: $126/sqft
- Tax assessed value: $239,433
- Annual tax amount: $4,427
- Date on market: 8/6/2026
- Listing agreement: Exclusive Right To Sell
- Listing terms: Cash,Conventional,FHA,FHA 203(k),USDA Loan,VA Loan,Other
- Ownership: Fee Simple
Estimated market value
$308,000
$293,000 - $323,000
$2,460/mo
Price history
| Date | Event | Price |
|---|---|---|
| 8/6/2026 | Listed for sale | $315,000+75.5%$126/sqft |
Source:  Bright MLS #MDDO2012820 Report a problem Bright MLS #MDDO2012820 Report a problem | ||
| 2/23/2018 | Sold | $179,500$72/sqft |
Source: Public Record Report a problem | ||
| 10/10/2017 | Price change | $179,500-14.7%$72/sqft |
Source: Benson & Mangold, LLC #DO9969825 Report a problem | ||
| 6/7/2017 | Listed for sale | $210,500+31.2%$84/sqft |
Source: Benson & Mangold, LLC #DO9969825 Report a problem | ||
| 1/1/2015 | Sold | $160,400-19.8%$64/sqft |
Source:  Long & Foster Broker Feed #MDDO101826_100 Report a problem Long & Foster Broker Feed #MDDO101826_100 Report a problem | ||
| 6/5/2014 | Sold | $200,000-16.6%$80/sqft |
Source: Public Record Report a problem | ||
| 6/20/2013 | Listing removed | $239,900$96/sqft |
Source: Sharon Real Estate P.C. #DO7793129 Report a problem | ||
| 3/21/2013 | Listed for sale | $239,900$96/sqft |
Source: Sharon Real Estate P.C. #DO7793129 Report a problem | ||
| 12/1/2012 | Pending sale | $239,900$96/sqft |
Source: Sharon Real Estate P.C. #DO7793129 Report a problem | ||
| 3/14/2012 | Listed for sale | $239,900+49.6%$96/sqft |
Source: Sharon Real Estate P.C. #DO7793129 Report a problem | ||
| 11/13/2006 | Sold | $160,400-20.2%$64/sqft |
Source: Public Record Report a problem | ||
| 11/30/2004 | Sold | $201,000$80/sqft |
Source: Public Record Report a problem | ||
Public tax history
| Year | Property taxes | Tax assessment |
|---|---|---|
| 2025 | $4,427 +9.7% | $235,700 +8% |
| 2024 | $4,035 +8.6% | $218,333 +8.6% |
| 2023 | $3,714 +9.5% | $200,967 +9.5% |
| 2022 | $3,393 -1.1% | $183,600 |
| 2021 | $3,431 -0.9% | $183,600 |
| 2020 | $3,463 -8% | $183,600 -7% |
| 2019 | $3,766 +114.2% | $197,500 +16.7% |
| 2018 | $1,758 +32% | $169,267 +20% |
| 2017 | $1,332 | $141,033 +25% |
| 2016 | -- | $112,800 |
| 2015 | -- | $112,800 |
| 2014 | -- | $112,800 -5.3% |
| 2013 | -- | $119,100 |
| 2012 | -- | $119,100 |
| 2011 | -- | $119,100 -25.2% |
| 2010 | -- | $159,290 +19.7% |
| 2009 | -- | $133,032 +24.6% |
| 2008 | -- | $106,776 +32.6% |
| 2007 | -- | $80,520 +3.8% |
| 2006 | -- | $77,600 +3.9% |
| 2005 | -- | $74,680 +4.1% |
| 2004 | -- | $71,760 +2% |
| 2003 | -- | $70,336 +2.1% |
| 2002 | -- | $68,913 +2.1% |
| 2001 | -- | $67,490 |
Find assessor info on the county website
Monthly payment
Est. payment
Payment breakdown
Explore the cost of this home by adjusting the details. Changes won't be saved.Climate risks
Neighborhood: 21613
Nearby schools
Schools provided by the listing agent
- District: Dorchester County Public Schools
Source: Bright MLS. This data may not be complete. We recommend contacting the local school district to confirm school assignments for this home.
Similar homes
- $295,0004 bd2 ba2.3k sqft817 Locust St, Cambridge, MD 21613For Sale

 MLS ID #MDDO2012850, Nicole Schreibstein Abbott, Northrop Realty. Bright MLS
 - $329,0004 bd2 ba2.1k sqft122 Vue De Leau St, Cambridge, MD 21613For Sale
 MLS ID #MDDO2010252, Carol Wolf, Sharon Real Estate P.C.. Bright MLS
 - $325,0004 bd2 ba2.5k sqft416 Maryland Ave #A & B, Cambridge, MD 21613For Sale
 MLS ID #MDDO2012580, PETER Stark, Benson & Mangold, LLC. Bright MLS
 - $324,9003 bd3 ba2k sqft109 Willis St, Cambridge, MD 21613For Sale
 MLS ID #MDDO2012570, Val Brown, Coldwell Banker Realty. Bright MLS
 - $324,9504 bd2 ba2k sqft415 Maryland Ave, Cambridge, MD 21613For SaleMLS ID #MDDO2012524, Denis Gasper, Benson & Mangold, LLC. Bright MLS
- $289,9004 bd2 ba1.7k sqft9 Merryweather Dr, Cambridge, MD 21613For SaleMLS ID #MDDO2012430, Scarlett Mills, Coldwell Banker Realty. Bright MLS
- $274,9004 bd3 ba1.8k sqft219 Willis St, Cambridge, MD 21613For SaleMLS ID #MDDO2012234, PETER Stark, Benson & Mangold, LLC. Bright MLS
- $293,5003 bd2 ba1.6k sqft105 W End Ave, Cambridge, MD 21613For SaleMLS ID #MDDO2011854, Brooke Tephabock, LPT Realty, LLC. Bright MLS
- $325,0003 bd2 ba1.5k sqft207 Willis St, Cambridge, MD 21613For SaleMLS ID #MDDO2012516, Larry L Mills, Eastern Shore Properties, ESP Inc.. Bright MLS
- $379,0004 bd2 ba2.5k sqft606 Locust St, Cambridge, MD 21613For SaleMLS ID #MDDO2012300, Zachary Stevens, Sharon Real Estate P.C.. Bright MLS
- $465,0004 bd3 ba2.2k sqft308 Glenburn Ave, Cambridge, MD 21613For SaleMLS ID #MDDO2011762, Mary Losty, Compass. Bright MLS
- $325,0004 bd-- ba2.5k sqft416 Maryland Ave, Cambridge, MD 21613For SaleMLS ID #MDDO2012582, PETER Stark, Benson & Mangold, LLC. Bright MLS
- $349,9003 bd2 ba1.7k sqft113 Vue De Leau St, Cambridge, MD 21613For SaleMLS ID #MDDO2013054, Chuck Mangold JR., Benson & Mangold, LLC. Bright MLS
- $285,0004 bd3 ba2.2k sqft807 Bayly Rd, Cambridge, MD 21613For SaleMLS ID #MDDO2011190, Sue Wyatt, Coldwell Banker Realty. Bright MLS
- $359,0003 bd2 ba2k sqft417 Osprey Cir, Cambridge, MD 21613For SaleMLS ID #MDDO2012856, Kristin Abbott, Mabry Real Estate LLC. Bright MLS
- $284,9993 bd2 ba1.4k sqft113 Willis St, Cambridge, MD 21613For SaleMLS ID #MDDO2012372, Jake Sweitzer, Keller Williams Flagship. Bright MLS
- $384,0005 bd4 ba2.7k sqft16 Buena Vista Ave, Cambridge, MD 21613For SaleMLS ID #MDDO2013016, LEO KUNEMAN, Meredith Fine Properties. Bright MLS
- $389,9004 bd2 ba2.8k sqft306 Belvedere Ave, Cambridge, MD 21613For SaleMLS ID #MDDO2010804, Val Brown, Coldwell Banker Realty. Bright MLS
- $339,0003 bd2 ba1.5k sqft202 Buena Vista Ave, Cambridge, MD 21613For SaleMLS ID #MDDO2011984, Charlotte Robinson, Eastern Shore Properties, ESP Inc.. Bright MLS
- $310,0003 bd2 ba1.6k sqft1 Kiowa Rd, Cambridge, MD 21613For SaleMLS ID #MDDO2010864, Val Brown, Coldwell Banker Realty. Bright MLS
