Corner lot with a view of the VA Medical Center’s manicured lawn! This property features thoughtful updates—granite countertops, a renovated oversized tiled shower, vinyl plank flooring, new blinds, crown molding and fresh paint—while preserving the original charm of the home's built-in features. Enjoy a spacious living room that accommodates large furniture and opens into the dining area. Create a cozy reading nook by the built-in curio cabinet and watch the sunrise each morning.
The kitchen includes a custom island, built-in dining space, pantry, and coffee bar. A flex room off the kitchen can serve as a fourth bedroom, office, workout space, or second living area. Situated on a 0.344-acre lot, the property includes a fenced backyard and a wood deck—perfect for entertaining!
The roof and gutters have been replaced within the last few years, and the large trees have recently been trimmed. Park your vehicle in the one-car garage and still have room for hobbies. The possibilities are endless! This move-in-ready home comes with a refrigerator, washer, and dryer.
Schedule a tour with your realtor today!
Sold
Price Unknown
903 Lynn St, Bonham, TX 75418
3beds
2,091sqft
Single Family Residence
Built in 1960
0.34 Acres Lot
$-- Zestimate®
$--/sqft
$-- Estimated rent
Home value
Not available
Estimated sales range
Not available
Not available
Zestimate® history
Owner options
List your home for rent
Find your next renter with Zillow Rental Manager. Plus, with online applications, you can quickly screen prospective tenants – for free.
Refinance and save
Refinancing to a lower rate could help reduce your monthly payments and save thousands over the life of the loan.
Explore your selling options
Work with a Zillow partner agent
Leverage their expertise and Zillow's premium Showcase listings to get your home seen by more buyers.
Get startedList with your own agent
Get your home in front of millions of buyers by listing it on Zillow.
Learn how to do itSell it yourself
Take full control of how buyers see your home on Zillow by listing For Sale by Owner (FSBO).
List your homeWhat's special
One-car garageFresh paintNew blindsVinyl plank flooringGranite countertopsBuilt-in dining spaceRenovated oversized tiled shower
Zillow last checked:
Listing updated:
Listed by:
Jessie Gosdin 0585288 855-727-4255,
Quality Choice Solutions, LLC 855-727-4255
Bought with:
Patricia Hatfield, 0739272
Monument Realty
Source: NTREIS,MLS#: 21147789
Facts & features
Interior
Bedrooms & bathrooms
- Bedrooms: 3
- Bathrooms: 2
- Full bathrooms: 1
- 1/2 bathrooms: 1
Primary bedroom
- Features: Ceiling Fan(s)
- Level: First
- Dimensions: 11 x 18
Living room
- Level: First
- Dimensions: 18 x 23
Heating
- Central
Cooling
- Central Air
Appliances
- Included: Dryer, Dishwasher, Disposal, Microwave, Refrigerator, Tankless Water Heater, Washer
Features
- Built-in Features, Eat-in Kitchen, Granite Counters, High Speed Internet, Kitchen Island, Pantry, Paneling/Wainscoting
- Flooring: Luxury Vinyl Plank
- Has basement: No
- Has fireplace: No
Interior area
- Total interior livable area: 2,091 sqft
Property
Parking
- Total spaces: 1
- Parking features: Additional Parking
- Attached garage spaces: 1
Features
- Levels: One
- Stories: 1
- Exterior features: Rain Gutters
- Pool features: None
- Fencing: Chain Link
Lot
- Size: 0.34 Acres
- Features: Corner Lot
- Residential vegetation: Cleared, Partially Wooded
Details
- Parcel number: 000000091394
Construction
Type & style
- Home type: SingleFamily
- Architectural style: Traditional,Detached
- Property subtype: Single Family Residence
Materials
- Board & Batten Siding
- Foundation: Pillar/Post/Pier
- Roof: Composition
Condition
- Year built: 1960
Utilities & green energy
- Sewer: Public Sewer
- Water: Public
- Utilities for property: Sewer Available, Water Available
Community & HOA
Community
- Subdivision: Cox Add
HOA
- Has HOA: No
Location
- Region: Bonham
Financial & listing details
- Tax assessed value: $96,075
- Annual tax amount: $2,480
- Date on market: 1/8/2026
- Cumulative days on market: 163 days
- Listing terms: Cash,Conventional,FHA,VA Loan
Price history
| Date | Event | Price |
|---|---|---|
| 7/27/2026 | Sold | -- |
Source: NTREIS #21147789 Report a problem | ||
| 6/30/2026 | Pending sale | $244,900$117/sqft |
Source: NTREIS #21147789 Report a problem | ||
| 6/21/2026 | Contingent | $244,900$117/sqft |
Source: NTREIS #21147789 Report a problem | ||
| 3/19/2026 | Price change | $244,900-2%$117/sqft |
Source: NTREIS #21147789 Report a problem | ||
| 1/8/2026 | Listed for sale | $249,900$120/sqft |
Source: NTREIS #21147789 Report a problem | ||
Public tax history
| Year | Property taxes | Tax assessment |
|---|---|---|
| 2021 | $1,936 +2.2% | $96,075 +7.1% |
| 2020 | $1,894 -10.7% | $89,690 +8.1% |
| 2019 | $2,121 +57.4% | $82,995 -43.3% |
| 2018 | $1,348 | $146,320 +188.1% |
| 2017 | -- | $50,780 +2.3% |
| 2016 | -- | $49,640 +10.5% |
| 2015 | -- | $44,940 +0.6% |
| 2014 | -- | $44,670 -0.2% |
| 2012 | -- | $44,750 |
| 2011 | -- | -- |
| 2010 | -- | -- |
| 2009 | -- | -- |
| 2008 | -- | -- |
| 2007 | -- | $53,420 |
Find assessor info on the county website
Neighborhood: 75418
Nearby homes
- $187,500-- bd-- ba-- sqft903 Lynn St, Bonham, TX 75418Off Market
- $144,700-- bd-- ba-- sqft903 Lynn St, Bonham, TX 75418Off Market
- $224,2003 bd2 ba1.2k sqft917 E 10th St, Bonham, TX 75418Off Market

- $141,9003 bd2 ba1.1k sqft915 E 10th St #1, Bonham, TX 75418Off Market
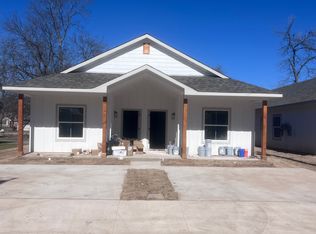
- $114,400-- bd1 ba1.2k sqft908 E 10th St, Bonham, TX 75418Off Market
- $175,700-- bd2 ba1.4k sqft901 Lynn St, Bonham, TX 75418Off Market
- $141,9003 bd2 ba1.1k sqft913 E 10th St #1, Bonham, TX 75418Off Market
- $141,9003 bd2 ba1.1k sqft913 E 10th St #2, Bonham, TX 75418Off Market
Nearby schools
GreatSchools rating
- 4/10Evans Elementary SchoolGrades: 4-6Distance: 0.6 mi
- 6/10Rather L High SchoolGrades: 7-8Distance: 0.7 mi
- 3/10Bonham High SchoolGrades: 9-12Distance: 1.4 mi
Schools provided by the listing agent
- Elementary: Evans
- Middle: Rather
- High: Bonham
- District: Bonham ISD
Source: NTREIS. This data may not be complete. We recommend contacting the local school district to confirm school assignments for this home.
- Texas
- Fannin County
- Bonham
- 75418
- 903 Lynn St
