Exceptional opportunity to own a truly unique custom-built home in the coveted Bayshore Place! Don't miss out - act fast to secure this one-of-a-kind property, showcasing meticulous craftsmanship and distinctive features. The roof was upgraded to a new dimension single roof in 2023, and the 2 Trane HVAC systems with 4 zones were replaced in 2020. Enjoy worry-free hot water with a tankless Rinnai water heater.
Upon entering, the attention to detail is immediately apparent, highlighted by a stunning travertine Compass Rose guiding your gaze towards a spectacular backyard oasis. Ascend the staircase to two bedrooms connected by a jack and jill bathroom, with an adjacent walk-out storage area featuring foam insulation for optimal climate control. The open-concept living room, featuring travertine flooring and a gas fireplace, offers a spacious and inviting atmosphere, complete with surround sound for entertaining. French doors lead to a magical oasis boasting a zero-entry saltwater pool with a sunning area and a blue pebble bottom. The top-of-the-line heat-resistant paver deck around the pool ensures comfort year-round.
Extend your living space with a covered porch featuring a summer kitchen, complete with a newer grill and quartz countertop. The heart of the home lies in the kitchen, equipped with all-wood cabinets, granite countertops, stainless appliances, a pantry, an island with a bar sink, and a breakfast bar area. A formal dining room with hardwood floors is adjacent to the kitchen in addition to the small eat-in area on the other side of the kitchen.
The first-floor master suite is a retreat with hardwood floors, a trey ceiling, and doors leading to the pool. The expansive master bathroom boasts two separate vanity areas, a linen cabinet, drawers, a whirlpool tub, and a walk-in shower with both rain and handheld options. The customized walk-in closet provides ample storage.
The second staircase leads to a recreation room with a pool table, dartboard, a bar area, and a half bath. French doors open to a balcony overlooking the pool. An additional walk-out storage area with foam insulation is available on this side of the home. A versatile office space on the way to the garage adds to the myriad of possibilities. The laundry room downstairs offers additional storage cabinets, and a half bath for guests is conveniently located on the first floor.
Beyond the pool, a separate fenced area features grass and fruit trees. Parking is a breeze with extra space, even accommodating an RV. Rest easy with a termite contract in place from Bryan's Pest Control. This home is a must-see - schedule your viewing today
Sold for $875,000
$875,000
903 Mahogany Ct, Niceville, FL 32578
3beds
3,293sqft
Single Family Residence
Built in 2007
0.51 Acres Lot
$901,800 Zestimate®
$266/sqft
$3,995 Estimated rent
Home value
$901,800
$857,000 - $947,000
$3,995/mo
Zestimate® history
Owner options
List your home for rent
$3,995/mo
Rent Zestimate®
Find your next renter with Zillow Rental Manager. Plus, with online applications, you can quickly screen prospective tenants – for free.
$3,995/mo
Rent Zestimate®
Refinance and save
$5,544/mo
Est. payment
Refinancing to a lower rate could help reduce your monthly payments and save thousands over the life of the loan.
$5,544/mo
Est. payment
Explore your selling options
Work with a Zillow partner agent
Leverage their expertise and Zillow's premium Showcase listings to get your home seen by more buyers.
Get startedList with your own agent
Get your home in front of millions of buyers by listing it on Zillow.
Learn how to do itSell it yourself
Take full control of how buyers see your home on Zillow by listing For Sale by Owner (FSBO).
List your homeWhat's special
Customized walk-in closetPool tableBar areaLinen cabinetSeparate vanity areasCovered porchWalk-out storage area
Zillow last checked:
Listing updated:
Listed by:
Marsha Babe,
ERA American Real Estate,
Melissa N Miller 850-502-0946,
ERA American Real Estate
Bought with:
Tomasz A Bielenin, 3253005
RE/MAX Agency One
Source: ECAOR,MLS#: 943210
Facts & features
Interior
Bedrooms & bathrooms
- Bedrooms: 3
- Bathrooms: 4
- Full bathrooms: 2
- 1/2 bathrooms: 2
Bedroom
- Level: Second
- Area: 190.4 Square Feet
- Dimensions: 14 x 13.6
Bedroom
- Level: Second
- Area: 172.8 Square Feet
- Dimensions: 16 x 10.8
Primary bathroom
- Level: First
- Area: 280.5 Square Feet
- Dimensions: 17 x 16.5
Primary bathroom
- Level: First
- Area: 182 Square Feet
- Dimensions: 14 x 13
Bathroom
- Description: Jack 'n' Jill between bedrooms
- Level: Second
- Area: 156 Square Feet
- Dimensions: 13 x 12
Bathroom
- Description: in recreation room
- Level: Second
- Area: 27.5 Square Feet
- Dimensions: 5.5 x 5
Dining area
- Description: Nook Area
- Level: First
- Area: 99 Square Feet
- Dimensions: 11 x 9
Family room
- Level: First
- Area: 272 Square Feet
- Dimensions: 17 x 16
Garage
- Level: First
- Area: 550 Square Feet
- Dimensions: 25 x 22
Kitchen
- Level: First
- Area: 176 Square Feet
- Dimensions: 16 x 11
Living room
- Level: First
- Area: 272 Square Feet
- Dimensions: 17 x 16
Office
- Level: First
- Area: 155 Square Feet
- Dimensions: 15.5 x 10
Recreation room
- Description: 2nd set of stairs
- Level: Second
- Area: 527 Square Feet
- Dimensions: 31 x 17
Heating
- Heat Pump, Natural Gas
Cooling
- Ceiling Fan(s)
Appliances
- Included: Dishwasher, Disposal, Microwave, Double Oven, Refrigerator, Tankless Water Heater
- Laundry: Washer/Dryer Hookup
Features
- Breakfast Bar, Crown Molding, Vaulted Ceiling(s), Kitchen Island, Recessed Lighting, Pantry, Upgraded Media Wing, Woodwork Painted
- Flooring: Hardwood, Tile, Vinyl, Carpet
- Windows: Double Pane Windows, Window Treatments
- Attic: Pull Down Stairs
- Has fireplace: Yes
- Fireplace features: Gas
- Common walls with other units/homes: No Common Walls
Interior area
- Total structure area: 3,293
- Total interior livable area: 3,293 sqft
Property
Parking
- Total spaces: 2
- Parking features: Garage Door Opener, Oversized
- Attached garage spaces: 2
Features
- Stories: 2
- Patio & porch: Covered
- Exterior features: Balcony, Private Yard, Outdoor Shower, Sprinkler System, Outdoor Kitchen
- Has private pool: Yes
- Pool features: In Ground, Gunite
- Fencing: Privacy
Lot
- Size: 0.51 Acres
- Dimensions: 57 x 193 x 258 x 130
- Features: Covenants, Cul-De-Sac, Dead End, Interior Lot, Irregular Lot, Level, Restrictions, Sidewalk, Within 1/2 Mile to Water
Details
- Parcel number: 161S22101B00000450
- Zoning description: City, Resid Single Family
Construction
Type & style
- Home type: SingleFamily
- Architectural style: Contemporary
- Property subtype: Single Family Residence
Materials
- Frame, Brick, Trim Vinyl
- Foundation: Slab
- Roof: Shingle,Shake
Condition
- Construction Complete
- New construction: No
- Year built: 2007
Utilities & green energy
- Water: Public
Community & HOA
Community
- Security: Security System, Smoke Detector(s)
- Subdivision: Bayshore Place
Location
- Region: Niceville
Financial & listing details
- Price per square foot: $266/sqft
- Tax assessed value: $703,354
- Annual tax amount: $9,098
- Date on market: 3/4/2024
- Road surface type: Paved
Price history
| Date | Event | Price |
|---|---|---|
| 4/26/2024 | Sold | $875,000$266/sqft |
Source:  ECAOR #943210 Report a problem ECAOR #943210 Report a problem | ||
| 3/7/2024 | Pending sale | $875,000$266/sqft |
Source: ECAOR #943210 Report a problem | ||
| 3/4/2024 | Listed for sale | $875,000+32.6%$266/sqft |
Source: ECAOR #943210 Report a problem | ||
| 7/30/2021 | Sold | $660,000+10%$200/sqft |
Source: ECAOR #871557 Report a problem | ||
| 4/10/2019 | Listing removed | $599,900$182/sqft |
Source: SRE #818671 Report a problem | ||
| 4/2/2019 | Price change | $599,900-8.6%$182/sqft |
Source: SRE #818671 Report a problem | ||
| 3/21/2019 | Listed for sale | $656,000+404.6%$199/sqft |
Source: SRE #818671 Report a problem | ||
| 5/8/2006 | Sold | $130,000$39/sqft |
Source: Public Record Report a problem | ||
Public tax history
| Year | Property taxes | Tax assessment |
|---|---|---|
| 2025 | $9,098 +14.1% | $703,354 +8.6% |
| 2024 | $7,975 +2.4% | $647,548 +3% |
| 2023 | $7,785 +4.7% | $628,687 +3% |
| 2022 | $7,435 +37.1% | $610,376 +38.5% |
| 2021 | $5,425 +0.8% | $440,718 +1.4% |
| 2020 | $5,381 +1.2% | $434,633 +2.3% |
| 2019 | $5,317 +0.9% | $424,861 +1.9% |
| 2018 | $5,269 | $416,939 +2.1% |
| 2017 | $5,269 +0.6% | $408,363 +2.1% |
| 2016 | $5,237 +2.7% | $399,964 +0.7% |
| 2015 | $5,098 -1.9% | $397,184 +14.9% |
| 2014 | $5,198 | $345,827 +1.5% |
| 2013 | -- | $340,716 -1.9% |
| 2012 | -- | $347,163 -2% |
| 2011 | -- | $354,149 +1.5% |
| 2010 | -- | $348,915 +2.7% |
| 2009 | -- | $339,742 +0.1% |
| 2008 | -- | $339,403 +182.8% |
| 2007 | -- | $120,000 +9.1% |
| 2006 | -- | $110,000 |
Find assessor info on the county website
Neighborhood: 32578
Nearby homes
- $1,8503 bd2 ba1.1k sqft1674 Sycamore Ave, Niceville, FL 32578For Rent

- $836,0004 bd3 ba3.1k sqft147 Red Maple Way, Niceville, FL 32578Off Market
- $599,1003 bd2 ba2.3k sqft902 Mahogany Ct, Niceville, FL 32578Off Market

- $334,3003 bd2 ba1.2k sqft1676 Sycamore Ave, Niceville, FL 32578Off Market
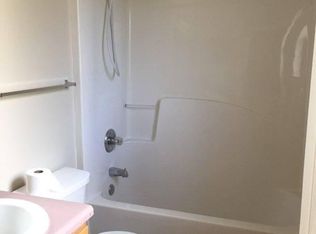
- $159,8003 bd1 ba892 sqft1677 Sycamore Ave, Niceville, FL 32578Off Market
- $810,0004 bd3 ba3.2k sqft145 Red Maple Way, Niceville, FL 32578Off Market
- $390,5003 bd2 ba1k sqft1678 Sycamore Ave, Niceville, FL 32578Off Market
- $123,4002 bd1 ba624 sqft1679 Sycamore Ave, Niceville, FL 32578Off Market
Nearby schools
GreatSchools rating
- 10/10James E Plew Elementary SchoolGrades: PK-5Distance: 1.3 mi
- 7/10Addie R. Lewis SchoolGrades: PK-8Distance: 2.1 mi
- 7/10Niceville Senior High SchoolGrades: 9-12Distance: 2 mi
Schools provided by the listing agent
- Elementary: Plew
- Middle: Ruckel
- High: Niceville
Source: ECAOR. This data may not be complete. We recommend contacting the local school district to confirm school assignments for this home.


Get pre-qualified for a loan
At Zillow Home Loans, we can pre-qualify you in as little as 5 minutes with no impact to your credit score.An equal housing lender. NMLS #10287.
Sell for more on Zillow
Get a Zillow Showcase℠ listing at no additional cost and you could sell for .
$901,800
2% more
+$18,036
With Zillow Showcase(estimated)
$919,836
- Florida
- Okaloosa County
- Niceville
- 32578
- 903 Mahogany Ct
Nearby cities
Nearby zip codes
Other Niceville Topics
