1 level living (1 step entry at rear) w/mountain views front&back! 2bed 1bath + den brick ranch, off W Main in Salem -1 block to Lake Spring Park (Duck Pond), restaurants, & W Salem Elementary. Spartan Field, Spartan Square, Roanoke College, Churches & shopping, mins away (I-81-exit 140-8mins). Hdwd floors-main rooms, tile-kit & laundry-no carpets. DR leads to huge deck, updated bath '24 (w/in shower)w/linen closet, kit has lots of cabinets w/pullouts & SS applcs-'24/'26. 12'x 14' building, storage on side-finished inside- heat&ac(mini-split '20) + water(tub)-studio,office,she/he shed/gym? Ext dr to crawl, gas furn & a/c '22, gas water htr'23. Nothing to do but move in-don't miss out!!
Sold for $242,500
$242,500
903 Marston St, Salem, VA 24153
2beds
1,000sqft
Single Family Residence
Built in 1955
7,840 Square Feet Lot
$243,700 Zestimate®
$243/sqft
$1,446 Estimated rent
Home value
$243,700
Estimated sales range
Not available
$1,446/mo
Zestimate® history
Owner options
List your home for rent
$1,446/mo
Rent Zestimate®
Find your next renter with Zillow Rental Manager. Plus, with online applications, you can quickly screen prospective tenants – for free.
$1,446/mo
Rent Zestimate®
Refinance and save
$1,209/mo
Est. payment
Refinancing to a lower rate could help reduce your monthly payments and save thousands over the life of the loan.
$1,209/mo
Est. payment
Explore your selling options
Work with a Zillow partner agent
Leverage their expertise and Zillow's premium Showcase listings to get your home seen by more buyers.
Get startedList with your own agent
Get your home in front of millions of buyers by listing it on Zillow.
Learn how to do itSell it yourself
Take full control of how buyers see your home on Zillow by listing For Sale by Owner (FSBO).
List your homeWhat's special
Hdwd floors-main roomsHuge deck
Zillow last checked:
Listing updated:
Listed by:
LAURIE HOUSE 540-728-1449,
LONG & FOSTER - ROANOKE OFFICE
Bought with:
NEIL L CONNER, 0225038090
THE GOOD SIGN REAL ESTATE CO.
HAYDEN N CONNER, 0225271087
Source: RVAR,MLS#: 926449
Facts & features
Interior
Bedrooms & bathrooms
- Bedrooms: 2
- Bathrooms: 1
- Full bathrooms: 1
Primary bedroom
- Description: Hdwd, 2 windows
- Level: E
Bedroom 1
- Description: Hdwd, 2 windows
- Level: E
Bedroom 2
- Description: Hdwd, 2 windows
- Level: E
Den
- Description: Hdwd, arch to LR
- Level: E
Dining room
- Description: Hdwd, dr to deck
- Level: E
Kitchen
- Description: Tile flr&backsplash, SS applcs-gas stove
- Level: E
Laundry
- Description: Tile flrs, cabinets for storage
- Level: E
Living room
- Description: Hdwd
- Level: E
Heating
- Forced Air Gas
Cooling
- Central Air
Appliances
- Included: Dryer, Washer, Dishwasher, Microwave, Gas Range, Refrigerator
Features
- Flooring: Ceramic Tile, Wood
- Has basement: No
Interior area
- Total structure area: 2,000
- Total interior livable area: 1,000 sqft
- Finished area above ground: 1,000
Property
Parking
- Total spaces: 3
- Parking features: Off Street
- Uncovered spaces: 3
Features
- Levels: One
- Stories: 1
- Patio & porch: Deck
Lot
- Size: 7,840 Square Feet
- Dimensions: 72'x 100'
- Features: Level, Views
Details
- Parcel number: 103210
Construction
Type & style
- Home type: SingleFamily
- Architectural style: Ranch
- Property subtype: Single Family Residence
Materials
- Brick
Condition
- Completed
- Year built: 1955
Utilities & green energy
- Electric: 0 Phase
- Sewer: Public Sewer
Community & HOA
Community
- Features: Restaurant
- Subdivision: Lakeview Place
HOA
- Has HOA: No
Location
- Region: Salem
Financial & listing details
- Price per square foot: $243/sqft
- Tax assessed value: $182,900
- Annual tax amount: $2,580
- Date on market: 4/13/2026
Price history
| Date | Event | Price |
|---|---|---|
| 5/19/2026 | Sold | $242,500+1.1%$243/sqft |
Source:  RVAR #926449 Report a problem RVAR #926449 Report a problem | ||
| 4/21/2026 | Pending sale | $239,900$240/sqft |
Source: RVAR #926449 Report a problem | ||
| 4/13/2026 | Listed for sale | $239,900+5.7%$240/sqft |
Source: RVAR #926449 Report a problem | ||
| 11/1/2024 | Sold | $227,000-4.2%$227/sqft |
Source: RVAR #910830 Report a problem | ||
| 10/7/2024 | Pending sale | $237,000$237/sqft |
Source: RVAR #910830 Report a problem | ||
| 9/11/2024 | Listed for sale | $237,000+98.3%$237/sqft |
Source: RVAR #910830 Report a problem | ||
| 3/24/2021 | Listing removed | -- |
Source: Owner Report a problem | ||
| 5/25/2016 | Sold | $119,500-4.2%$120/sqft |
Source: Public Record Report a problem | ||
| 3/31/2016 | Pending sale | $124,700$125/sqft |
Source: Owner Report a problem | ||
| 3/28/2016 | Listed for sale | $124,700+4.8%$125/sqft |
Source: Owner Report a problem | ||
| 6/25/2014 | Sold | $119,000-0.8%$119/sqft |
Source: RVAR #803220 Report a problem | ||
| 4/26/2014 | Listed for sale | $119,950$120/sqft |
Source: Three Sisters Corporation Salem dba Wainwright & Co. - REALTORS #803220 Report a problem | ||
Public tax history
| Year | Property taxes | Tax assessment |
|---|---|---|
| 2025 | $2,158 +5.4% | $182,900 +7.1% |
| 2024 | $2,048 +19.4% | $170,700 +19.4% |
| 2023 | $1,716 +13.2% | $143,000 +13.2% |
| 2022 | $1,516 +6.4% | $126,300 +6.4% |
| 2021 | $1,424 +4.2% | $118,700 +4.2% |
| 2020 | $1,367 +4.2% | $113,900 +2.4% |
| 2019 | $1,312 +1.1% | $111,200 +1.1% |
| 2018 | $1,298 +1% | $110,000 +1% |
| 2017 | $1,285 +0.1% | $108,900 +0.1% |
| 2016 | $1,284 -2.1% | $108,800 -2.1% |
| 2015 | $1,311 | $111,100 |
| 2014 | $1,311 | $111,100 |
| 2012 | -- | $111,100 |
| 2011 | -- | $111,100 +0.9% |
| 2010 | -- | $110,100 |
| 2008 | -- | -- |
| 2007 | -- | -- |
| 2006 | -- | -- |
| 2005 | -- | -- |
| 2004 | -- | -- |
| 2003 | -- | -- |
| 2002 | -- | $70,200 |
| 2001 | -- | $70,200 |
Find assessor info on the county website
Neighborhood: 24153
Nearby homes
- $316,1003 bd2 ba1.2k sqft212 Valleydale Ave, Salem, VA 24153Off Market
- $225,4003 bd1 ba1k sqft909 Marston St, Salem, VA 24153Off Market
- $230,6002 bd1 ba975 sqft211 Valleydale Ave, Salem, VA 24153Off Market
- $232,7003 bd1 ba1k sqft827 Marston St, Salem, VA 24153Off Market
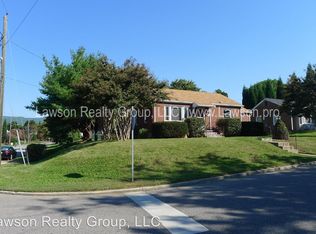
- $235,0002 bd1 ba768 sqft141 Valleydale Ave, Salem, VA 24153Sold
- $251,4003 bd2 ba1.2k sqft915 Marston St, Salem, VA 24153Off Market
- $294,2003 bd2 ba1.3k sqft213 Valleydale Ave, Salem, VA 24153Off Market
- $175,5002 bd1 ba768 sqft137 Valleydale Ave, Salem, VA 24153Off Market
Nearby schools
GreatSchools rating
- 7/10West Salem Elementary SchoolGrades: PK-5Distance: 0.2 mi
- 7/10Andrew Lewis Middle SchoolGrades: 6-8Distance: 1.3 mi
- 7/10Salem High SchoolGrades: 9-12Distance: 0.4 mi
Schools provided by the listing agent
- Elementary: West Salem
- Middle: Andrew Lewis
- High: Salem High
Source: RVAR. This data may not be complete. We recommend contacting the local school district to confirm school assignments for this home.


Get pre-qualified for a loan
At Zillow Home Loans, we can pre-qualify you in as little as 5 minutes with no impact to your credit score.An equal housing lender. NMLS #10287.
Sell for more on Zillow
Get a Zillow Showcase℠ listing at no additional cost and you could sell for .
$243,700
2% more
+$4,874
With Zillow Showcase(estimated)
$248,574
- Virginia
- Salem City
- Salem
- 24153
- 903 Marston St
Nearby cities
Nearby zip codes
Other Salem Topics
