Step into a tale waiting to be lived at 903 Marywood, where the charm of Royal Oak whispers through the walls of a captivating colonial. Built in the bygone era of 1940, this isn't just a house; it's a legacy, a two-story testament to enduring style, now ready for its next chapter.
Imagine crossing the threshold and discovering a seamless blend of yesterday's grace and today's vibrancy. Within its welcoming embrace, find three comfortable bedrooms and two and a half beautifully appointed baths. The heart of this home experienced a renaissance in 2020, where a full family room remodel blossomed alongside the addition of a brand-new full bathroom – a haven for laughter, connection, and the quiet moments that matter most.
Ascend the stairs to a second floor awakened by the fresh touch. Picture stepping into refreshed baths, each a serene escape with a whisper of contemporary elegance. With approximately 1,588 square feet above grade, and a delightful basement, your imagination has room to roam and create a personal sanctuary.
Envision the stories unfolding in the distinct spaces: the kitchen, a hub of culinary creativity; the dining room, where shared meals become cherished memories; and the living room, a cozy retreat for relaxation and connection. Notice the subtle character woven in through wood and ceramic flooring, adding warmth and style to every step.
Outside, the story extends to a perfect canvas, where a fenced backyard beckons for outdoor adventures and peaceful moments under the open sky. A detached one-car garage stands ready to shelter your vehicle and dreams.
903 Marywood isn't just an address; it's a gateway to the vibrant tapestry of Royal Oak. Picture yourself effortlessly connecting with renowned schools, bustling amenities, and a community that embraces you. What are you waiting for? Schedule your showing now!
Sold for $485,000
$485,000
903 Marywood Dr, Royal Oak, MI 48067
3beds
2,238sqft
Single Family Residence
Built in 1940
6,098 Square Feet Lot
$496,000 Zestimate®
$217/sqft
$2,949 Estimated rent
Home value
$496,000
$461,000 - $536,000
$2,949/mo
Zestimate® history
Owner options
List your home for rent
$2,949/mo
Rent Zestimate®
Find your next renter with Zillow Rental Manager. Plus, with online applications, you can quickly screen prospective tenants – for free.
$2,949/mo
Rent Zestimate®
Refinance and save
$3,162/mo
Est. payment
Refinancing to a lower rate could help reduce your monthly payments and save thousands over the life of the loan.
$3,162/mo
Est. payment
Explore your selling options
Work with a Zillow partner agent
Leverage their expertise and Zillow's premium Showcase listings to get your home seen by more buyers.
Get startedList with your own agent
Get your home in front of millions of buyers by listing it on Zillow.
Learn how to do itSell it yourself
Take full control of how buyers see your home on Zillow by listing For Sale by Owner (FSBO).
List your homeWhat's special
Zillow last checked:
Listing updated:
Listed by:
Alina Valentine 248-288-3500,
KW Metro
Bought with:
Jim Shaffer, 6502380733
Good Company
Source: Realcomp II,MLS#: 20250034673
Facts & features
Interior
Bedrooms & bathrooms
- Bedrooms: 3
- Bathrooms: 3
- Full bathrooms: 2
- 1/2 bathrooms: 1
Primary bedroom
- Level: Second
- Area: 156
- Dimensions: 13 x 12
Bedroom
- Level: Second
- Area: 90
- Dimensions: 10 x 9
Bedroom
- Level: Second
- Area: 108
- Dimensions: 12 x 9
Other
- Level: Second
Other
- Level: Entry
Other
- Level: Basement
Dining room
- Level: Entry
- Area: 132
- Dimensions: 12 x 11
Family room
- Level: Entry
- Area: 285
- Dimensions: 19 x 15
Kitchen
- Level: Entry
- Area: 121
- Dimensions: 11 x 11
Living room
- Level: Entry
- Area: 182
- Dimensions: 14 x 13
Heating
- Forced Air, Natural Gas
Cooling
- Central Air
Appliances
- Included: Dishwasher, Free Standing Electric Range, Free Standing Refrigerator, Microwave
Features
- Basement: Finished
- Has fireplace: Yes
- Fireplace features: Living Room, Wood Burning
Interior area
- Total interior livable area: 2,238 sqft
- Finished area above ground: 1,588
- Finished area below ground: 650
Property
Parking
- Total spaces: 1
- Parking features: One Car Garage, Detached
- Garage spaces: 1
Features
- Levels: Two
- Stories: 2
- Entry location: GroundLevelwSteps
- Patio & porch: Porch
- Pool features: None
- Fencing: Back Yard,Fenced
Lot
- Size: 6,098 Square Feet
- Dimensions: 42.98 x 136.80
Details
- Parcel number: 2516405026
- Special conditions: Short Sale No,Standard
Construction
Type & style
- Home type: SingleFamily
- Architectural style: Colonial
- Property subtype: Single Family Residence
Materials
- Brick
- Foundation: Basement, Block
- Roof: Asphalt
Condition
- New construction: No
- Year built: 1940
- Major remodel year: 2020
Utilities & green energy
- Sewer: Public Sewer
- Water: Public
Community & HOA
Community
- Features: Sidewalks
HOA
- Has HOA: No
Location
- Region: Royal Oak
Financial & listing details
- Price per square foot: $217/sqft
- Tax assessed value: $144,160
- Annual tax amount: $5,437
- Date on market: 5/17/2025
- Cumulative days on market: 7 days
- Listing agreement: Exclusive Right To Sell
- Listing terms: Cash,Conventional,FHA,Va Loan
- Exclusions: Exclusion(s) Do Not Exist
Price history
| Date | Event | Price |
|---|---|---|
| 6/13/2025 | Sold | $485,000$217/sqft |
Source:  Realcomp II #20250034673 Report a problem Realcomp II #20250034673 Report a problem | ||
| 5/22/2025 | Pending sale | $485,000$217/sqft |
Source: Realcomp II #20250034673 Report a problem | ||
| 5/17/2025 | Listed for sale | $485,000+83.7%$217/sqft |
Source: Realcomp II #20250034673 Report a problem | ||
| 8/12/2016 | Sold | $264,000-2.2%$118/sqft |
Source: Realcomp II #216036471 Report a problem | ||
| 6/8/2016 | Price change | $270,000-5.3%$121/sqft |
Source: RAM & Associates Realty LLC #216036471 Report a problem | ||
| 5/13/2016 | Price change | $285,000-5%$127/sqft |
Source: RAM & Associates Realty LLC #216036471 Report a problem | ||
| 4/22/2016 | Listed for sale | $299,900+34.5%$134/sqft |
Source: RAM & Associates Realty LLC #216036471 Report a problem | ||
| 7/17/2013 | Sold | $223,000-3%$100/sqft |
Source: Public Record Report a problem | ||
| 5/29/2013 | Pending sale | $230,000$103/sqft |
Source: MAX BROOCK, REALTORS-BIRMINGHAM #213050147 Report a problem | ||
| 5/25/2013 | Listed for sale | $230,000$103/sqft |
Source: MAX BROOCK, REALTORS-BIRMINGHAM #213050147 Report a problem | ||
Public tax history
| Year | Property taxes | Tax assessment |
|---|---|---|
| 2025 | -- | $194,200 +10.4% |
| 2024 | -- | $175,860 +6% |
| 2023 | -- | $165,980 +4.6% |
| 2022 | -- | $158,750 +17.1% |
| 2021 | -- | $135,610 +3.9% |
| 2020 | -- | $130,470 +1.9% |
| 2019 | -- | $128,020 +12% |
| 2018 | -- | $114,330 |
| 2017 | -- | $114,330 +5.5% |
| 2015 | -- | $108,320 +5.4% |
| 2014 | -- | $102,800 +13.8% |
| 2011 | -- | $90,370 -3.6% |
| 2010 | $3,031 +0.8% | $93,780 -22.5% |
| 2009 | $3,006 +41.9% | $120,990 -38.5% |
| 2005 | $2,118 | $196,610 +58.2% |
| 2003 | -- | $124,280 +13.1% |
| 2002 | -- | $109,900 +73.1% |
| 2001 | $2,250 +2.4% | $63,500 +3.2% |
| 2000 | $2,196 | $61,540 |
Find assessor info on the county website
Neighborhood: 48067
Nearby homes
- $595,2005 bd3 ba1.8k sqft933 Marywood Dr, Royal Oak, MI 48067Off Market
- $397,3003 bd2 ba1.3k sqft505 Catalpa Dr, Royal Oak, MI 48067Off Market
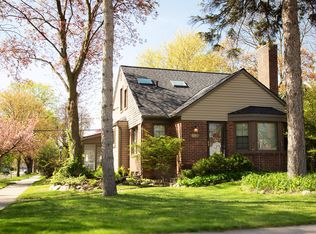
- $--2 bd1 ba1.8k sqft507 Catalpa Dr #1, Royal Oak, MI 48067Off Market
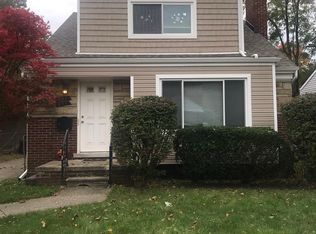
- $1,5002 bd1 ba-- sqft509 Catalpa Dr #1, Royal Oak, MI 48067For Rent
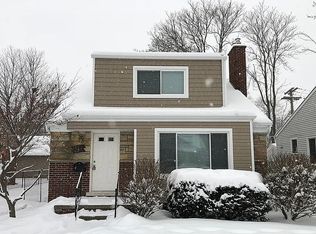
- $474,9004 bd2 ba1.8k sqft507 Catalpa Dr, Royal Oak, MI 48067Off Market
- $361,0003 bd1 ba1k sqft927 Marywood Dr, Royal Oak, MI 48067Off Market
- $260,1002 bd1 ba990 sqft513 Catalpa Dr, Royal Oak, MI 48067Off Market
- $436,3004 bd2 ba1.6k sqft421 Catalpa Dr, Royal Oak, MI 48067Off Market
Nearby schools
GreatSchools rating
- 10/10Northwood Elementary SchoolGrades: K-5Distance: 0.6 mi
- 7/10Royal Oak Middle SchoolGrades: 6-8Distance: 0.2 mi
- 9/10Royal Oak High SchoolGrades: 9-12Distance: 1.9 mi
Get a cash offer in 3 minutes
Find out how much your home could sell for in as little as 3 minutes with a no-obligation cash offer.
Estimated market value
$496,000
Get a cash offer in 3 minutes
Find out how much your home could sell for in as little as 3 minutes with a no-obligation cash offer.
Estimated market value
$496,000
- Michigan
- Oakland County
- Royal Oak
- 48067
- 903 Marywood Dr
Nearby cities
Nearby zip codes
Other Royal Oak Topics
