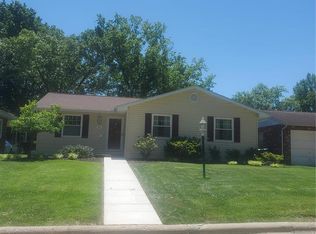
Move right into this beautifully updated 3-bedroom, 2-bath home featuring numerous recent improvements including: Fresh paint, new vinyl plank flooring and carpet, new kitchen cabinets and counters, and stainless steel appliances to create a modern and inviting living space. Major upgrades include a new roof, new windows, and a new air conditioner, and furnace was new in 2017, all providing for your peace of mind. The home also offers a convenient 1-car garage and a unique drive-through driveway with access from the street to the alley, providing ample parking and easy accessibility. Whether you're a first-time homebuyer, downsizing, or looking for a turnkey investment property, this home is ready for its next owner. Don't miss this opportunity to own an updated, move-in-ready home with modern finishes and valuable improvements already completed. Schedule your showing today!
Closed
Listed by: Coldwell Banker Brown Realtors • Rick Lauschke • 618-444-9182
Bought with: Coldwell Banker Brown Realtors
$169,000
903 McPherson Ave, Alton, IL 62002
3beds
1,216sqft
Single Family Residence
Built in 1950
0.29 Acres Lot
$170,500 Zestimate®
$139/sqft
$1,390 Estimated rent
Home value
$170,500
$153,000 - $191,000
$1,390/mo
Zestimate® history
Owner options
List your home for rent
$1,390/mo
Rent Zestimate®
Find your next renter with Zillow Rental Manager. Plus, with online applications, you can quickly screen prospective tenants – for free.
$1,390/mo
Rent Zestimate®
Refinance and save
$1,277/mo
Est. payment
Refinancing to a lower rate could help reduce your monthly payments and save thousands over the life of the loan.
$1,277/mo
Est. payment
Explore your selling options
Work with a Zillow partner agent
Leverage their expertise and Zillow's premium Showcase listings to get your home seen by more buyers.
Get startedList with your own agent
Get your home in front of millions of buyers by listing it on Zillow.
Learn how to do itSell it yourself
Take full control of how buyers see your home on Zillow by listing For Sale by Owner (FSBO).
List your homeWhat's special
Fresh paintNew windowsStainless steel appliancesNew roof
Zillow last checked:
Listing updated:
Listed by:
Rick Lauschke 618-444-9182,
Coldwell Banker Brown Realtors,
Sandra S Lauschke 618-465-2966,
Coldwell Banker Brown Realtors
Bought with:
Rick Lauschke, 471.000992
Coldwell Banker Brown Realtors
Source: MARIS,MLS#: 26037610 Originating MLS: Southwestern Illinois Board of REALTORS
Originating MLS: Southwestern Illinois Board of REALTORSFacts & features
Interior
Bedrooms & bathrooms
- Bedrooms: 3
- Bathrooms: 2
- Full bathrooms: 2
- Main level bathrooms: 1
- Main level bedrooms: 3
Bedroom
- Features: Floor Covering: Carpeting
- Level: Main
- Area: 99
- Dimensions: 9x11
Bedroom 2
- Features: Floor Covering: Carpeting
- Level: Main
- Area: 168
- Dimensions: 12x14
Bedroom 3
- Features: Floor Covering: Carpeting
- Level: Main
- Area: 110
- Dimensions: 10x11
Bathroom
- Features: Floor Covering: Luxury Vinyl Tile
- Level: Main
- Area: 44
- Dimensions: 4x11
Bathroom 2
- Features: Floor Covering: Luxury Vinyl Plank
- Level: Basement
- Area: 49
- Dimensions: 7x7
Dining room
- Features: Floor Covering: Luxury Vinyl Plank
- Level: Main
- Area: 66
- Dimensions: 6x11
Kitchen
- Features: Floor Covering: Luxury Vinyl Plank
- Level: Main
- Area: 110
- Dimensions: 10x11
Living room
- Features: Floor Covering: Luxury Vinyl Plank
- Level: Main
- Area: 195
- Dimensions: 13x15
Other
- Features: Floor Covering: Carpeting
- Level: Basement
- Area: 108
- Dimensions: 9x12
Heating
- Electric, Forced Air
Cooling
- Central Air, Electric
Appliances
- Included: Stainless Steel Appliance(s), Microwave, Free-Standing Electric Range, Refrigerator, Electric Water Heater
- Laundry: In Basement, Main Level
Features
- Built-in Features, Ceiling Fan(s), Shower, Tub
- Flooring: Carpet, Ceramic Tile, Luxury Vinyl
- Basement: Block,Concrete,Partially Finished,Full,Other,Storage Space
- Has fireplace: No
Interior area
- Total structure area: 1,216
- Total interior livable area: 1,216 sqft
- Finished area above ground: 1,066
- Finished area below ground: 150
Property
Parking
- Total spaces: 1
- Parking features: Alley Access, Asphalt, Drive Through, Driveway, Garage Door Opener, Off Street
- Garage spaces: 1
- Has uncovered spaces: Yes
Features
- Levels: One
- Patio & porch: Front Porch
- Frontage length: 100
Lot
- Size: 0.29 Acres
- Dimensions: 100 x 125
- Features: Back Yard, Corner Lot
Details
- Parcel number: 232070320404009
- Special conditions: Standard
Construction
Type & style
- Home type: SingleFamily
- Architectural style: Raised Ranch
- Property subtype: Single Family Residence
Materials
- Aluminum Siding, Block
- Foundation: Block
- Roof: Architectural Shingle,Asbestos Shingle,Shingle
Condition
- Year built: 1950
Details
- Warranty included: Yes
Utilities & green energy
- Electric: Single Phase, Ameren
- Sewer: Public Sewer
- Water: Public
- Utilities for property: Electricity Connected, Natural Gas Connected, Sewer Connected, Water Connected
Community & HOA
Community
- Subdivision: Turners Sub
HOA
- Has HOA: No
Location
- Region: Alton
Financial & listing details
- Price per square foot: $139/sqft
- Tax assessed value: $114,720
- Annual tax amount: $3,601
- Date on market: 6/14/2026
- Cumulative days on market: 14 days
- Listing terms: Cash,Conventional,FHA,VA Loan
- Ownership: Private
- Electric utility on property: Yes
- Road surface type: Concrete
Price history
| Date | Event | Price |
|---|---|---|
| 7/22/2026 | Sold | $169,000$139/sqft |
Source:  MARIS #26037610 Report a problem MARIS #26037610 Report a problem | ||
| 6/28/2026 | Pending sale | $169,000$139/sqft |
Source: MARIS #26037610 Report a problem | ||
| 6/14/2026 | Listed for sale | $169,000+255.8%$139/sqft |
Source: MARIS #26037610 Report a problem | ||
| 11/4/2025 | Sold | $47,500$39/sqft |
Source: Public Record Report a problem | ||
Public tax history
| Year | Property taxes | Tax assessment |
|---|---|---|
| 2025 | $3,061 +31.7% | $38,240 +10.6% |
| 2024 | $2,324 +8.9% | $34,590 +10.7% |
| 2023 | $2,135 +9.4% | $31,240 +10.6% |
| 2022 | $1,951 +3.7% | $28,240 +6.4% |
| 2021 | $1,882 +3.5% | $26,540 +3.7% |
| 2020 | $1,818 -2.6% | $25,590 +2.3% |
| 2019 | $1,867 | $25,010 +2.7% |
| 2018 | -- | $24,360 |
| 2017 | $1,776 +6.4% | $24,360 |
| 2016 | $1,669 | $24,360 |
| 2015 | $1,669 | $24,360 |
| 2014 | $1,669 | $24,360 -2.6% |
| 2013 | $1,669 | $25,020 -5% |
| 2012 | -- | $26,330 -2.9% |
| 2011 | -- | $27,120 -2.6% |
| 2010 | -- | $27,840 +1.8% |
| 2009 | -- | $27,360 +8.7% |
| 2007 | -- | $25,160 +7.1% |
| 2005 | -- | $23,500 +10.8% |
| 2004 | $1,349 +5.9% | $21,200 +5.7% |
| 2003 | $1,275 +9.2% | $20,060 +0.8% |
| 2002 | $1,168 | $19,910 +12% |
| 2001 | -- | $17,770 +3.5% |
| 2000 | $1,072 | $17,170 |
Find assessor info on the county website
Neighborhood: 62002
Nearby homes
- $112,5003 bd1 ba1k sqft905 McPherson Ave, Alton, IL 62002Off Market
- $159,9002 bd2 ba1.5k sqft915 McPherson Ave, Alton, IL 62002Sold
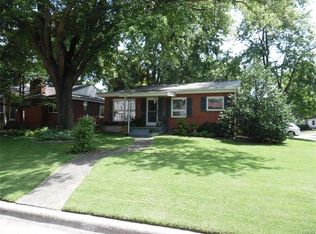
- $145,0002 bd1 ba1k sqft851 McPherson Ave, Alton, IL 62002Off Market
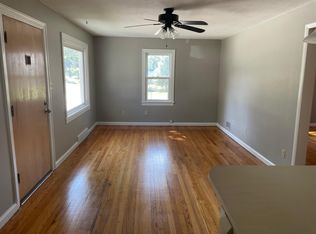
- $104,0002 bd1 ba1.6k sqft1700 Lincoln St, Alton, IL 62002Off Market
- $117,6002 bd1 ba988 sqft906 Douglas St, Alton, IL 62002Off Market
- $123,6002 bd2 ba1k sqft917 McPherson Ave, Alton, IL 62002Off Market
- $16,740-- bd-- ba-- sqft906 McPherson Ave, Alton, IL 62002Off Market
- $166,3002 bd1 ba1.6k sqft849 McPherson Ave, Alton, IL 62002Off Market
Nearby schools
GreatSchools rating
- 3/10West Elementary SchoolGrades: 2-5Distance: 0.3 mi
- 4/10Alton Middle SchoolGrades: 6-8Distance: 2.4 mi
- 3/10Alton High SchoolGrades: 9-12Distance: 2.8 mi
Schools provided by the listing agent
- Elementary: Alton Dist 11
- Middle: Alton Dist 11
- High: Alton
Source: MARIS. This data may not be complete. We recommend contacting the local school district to confirm school assignments for this home.
Get a cash offer in 3 minutes
Find out how much your home could sell for in as little as 3 minutes with a no-obligation cash offer.
Estimated market value
$170,500
Get a cash offer in 3 minutes
Find out how much your home could sell for in as little as 3 minutes with a no-obligation cash offer.
Estimated market value
$170,500
- Illinois
- Madison County
- Alton
- 62002
- 903 McPherson Ave
