NEW CONSTRUCTION- EARLY BIRD INCENTIVE OF $10,000 TOWARD UPGRADES - Tucked away on quiet Mercer Ave, this gorgeous new build offers nearly 2,400 sq ft (plus a basement) of expertly designed living space, crafted with care and elevated with upscale finishes throughout. Featuring 4 spacious bedrooms, 2.5 designer bathrooms, and an open-concept layout, this home blends modern style with everyday functionality—all backed by a 10-year new home warranty for true peace of mind. Step onto the charming covered front porch, then into a dramatic two-story foyer with soaring ceilings and beautiful wide-plank luxury vinyl flooring that flows seamlessly throughout the first level. The main floor boasts 9-foot ceilings and an open, airy layout that makes everyday living and entertaining effortless. At the heart of the home, the stunning chef’s kitchen features modern white 42” cabinetry, sleek quartz countertops, a stylish tile backsplash, premium stainless steel appliance package, and an oversized center island with seating and storage. A bright breakfast area flows into the formal dining room and large family room, creating one cohesive, welcoming space. Need flexibility? The main level also includes a versatile bonus room (listed as “Study” in the floor plan)—ideal as a home office, playroom, or cozy den—plus a powder room and a mudroom with interior access from the attached garage. Upstairs, the luxurious primary suite offers a tranquil retreat with a tray ceiling, upgraded plush carpeting, dual closets, and a spa-inspired ensuite bath featuring dual quartz vanities, a fully tiled shower, a private water closet, and built-in linen storage. Three additional generously sized bedrooms each include ceiling fans, soft carpet, and ample closet space. The hall bath is anything but ordinary—featuring dual sinks, quartz countertops, modern tile floors, and a tiled tub/shower surround. A second-floor laundry room adds even more convenience right where you need it. The full basement features high ceilings, professional framing, and insulation—ready to be finished as an optional upgrade. Outside, enjoy a great backyard—perfect for pets, gatherings, or showcasing your landscaping. Located in one of Cherry Hill’s most desirable neighborhoods, you’ll enjoy easy access to shopping, dining, top-rated schools, and major roadways.📞 Contact the listing agent today to schedule your private tour and learn about upgrade options before it's too late! Estimated completion Spring 2026.
Sold for $699,000
$699,000
903 Mercer St, Cherry Hill, NJ 08002
4beds
2,373sqft
Single Family Residence
Built in 2025
7,440 Square Feet Lot
$705,600 Zestimate®
$295/sqft
$5,128 Estimated rent
Home value
$705,600
$621,000 - $797,000
$5,128/mo
Zestimate® history
Owner options
List your home for rent
$5,128/mo
Rent Zestimate®
Find your next renter with Zillow Rental Manager. Plus, with online applications, you can quickly screen prospective tenants – for free.
$5,128/mo
Rent Zestimate®
Refinance and save
$5,142/mo
Est. payment
Refinancing to a lower rate could help reduce your monthly payments and save thousands over the life of the loan.
$5,142/mo
Est. payment
Explore your selling options
Work with a Zillow partner agent
Leverage their expertise and Zillow's premium Showcase listings to get your home seen by more buyers.
Get startedList with your own agent
Get your home in front of millions of buyers by listing it on Zillow.
Learn how to do itSell it yourself
Take full control of how buyers see your home on Zillow by listing For Sale by Owner (FSBO).
List your homeWhat's special
Modern tile floorsHigh ceilingsSoaring ceilingsVersatile bonus roomTray ceilingFull basementPrivate water closet
Zillow last checked:
Listing updated:
Listed by:
Tim Belko 856-981-1743,
BHHS Fox & Roach-Washington-Gloucester
Bought with:
Jessica Miller, 2294145
Compass New Jersey, LLC - Haddon Township
Source: Bright MLS,MLS#: NJCD2104646
Facts & features
Interior
Bedrooms & bathrooms
- Bedrooms: 4
- Bathrooms: 3
- Full bathrooms: 2
- 1/2 bathrooms: 1
- Main level bathrooms: 1
Rooms
- Room types: Dining Room, Primary Bedroom, Bedroom 2, Bedroom 3, Bedroom 4, Kitchen, Family Room, Study, Laundry, Primary Bathroom, Full Bath, Half Bath
Primary bedroom
- Features: Walk-In Closet(s)
- Level: Upper
- Area: 297 Square Feet
- Dimensions: 11 X 27
Bedroom 2
- Features: Walk-In Closet(s)
- Level: Upper
- Area: 168 Square Feet
- Dimensions: 12 X 14
Bedroom 3
- Level: Upper
- Area: 132 Square Feet
- Dimensions: 11 X 12
Bedroom 4
- Level: Upper
- Area: 120 Square Feet
- Dimensions: 10 X 12
Primary bathroom
- Level: Upper
Dining room
- Level: Main
- Area: 210 Square Feet
- Dimensions: 14 X 15
Family room
- Level: Main
- Area: 247 Square Feet
- Dimensions: 13 X 19
Other
- Level: Upper
Half bath
- Level: Main
Kitchen
- Level: Main
- Area: 260 Square Feet
- Dimensions: 13 X 20
Laundry
- Level: Upper
- Area: 42 Square Feet
- Dimensions: 6 X 7
Mud room
- Level: Main
- Area: 70 Square Feet
- Dimensions: 7 X 10
Study
- Level: Main
- Area: 108 Square Feet
- Dimensions: 9 X 12
Heating
- Forced Air, Natural Gas
Cooling
- Central Air, Electric
Appliances
- Included: Stainless Steel Appliance(s), Oven/Range - Gas, Dishwasher, Microwave, Refrigerator, Gas Water Heater
- Laundry: Upper Level, Laundry Room, Mud Room
Features
- Dining Area, Family Room Off Kitchen, Open Floorplan, Formal/Separate Dining Room, Kitchen - Gourmet, Kitchen Island, Kitchen - Table Space, Primary Bath(s), Upgraded Countertops, Walk-In Closet(s), Dry Wall
- Flooring: Carpet, Ceramic Tile, Luxury Vinyl
- Doors: French Doors
- Windows: Vinyl Clad
- Basement: Full,Unfinished
- Has fireplace: No
Interior area
- Total structure area: 3,473
- Total interior livable area: 2,373 sqft
- Finished area above ground: 2,373
- Finished area below ground: 0
Property
Parking
- Total spaces: 3
- Parking features: Garage Faces Front, Inside Entrance, Asphalt, Attached, Driveway
- Attached garage spaces: 1
- Uncovered spaces: 2
Accessibility
- Accessibility features: None
Features
- Levels: Two
- Stories: 2
- Pool features: None
Lot
- Size: 7,440 Square Feet
- Dimensions: 60.00 x 124.00
Details
- Additional structures: Above Grade, Below Grade
- Parcel number: 0900140 0100002
- Zoning: RES
- Special conditions: Standard
Construction
Type & style
- Home type: SingleFamily
- Architectural style: Colonial
- Property subtype: Single Family Residence
Materials
- Vinyl Siding
- Foundation: Concrete Perimeter
- Roof: Architectural Shingle
Condition
- Excellent
- New construction: Yes
- Year built: 2025
Utilities & green energy
- Electric: 200+ Amp Service
- Sewer: Public Sewer
- Water: Public
Community & HOA
Community
- Subdivision: None Available
HOA
- Has HOA: No
Location
- Region: Cherry Hill
- Municipality: CHERRY HILL TWP
Financial & listing details
- Price per square foot: $295/sqft
- Tax assessed value: $1,700
- Annual tax amount: $74
- Date on market: 10/23/2025
- Listing agreement: Exclusive Right To Sell
- Listing terms: Cash,Conventional,FHA,VA Loan
- Inclusions: Fridge. Range, Dishwasher, Microwave
- Ownership: Fee Simple
- Road surface type: Paved
Price history
| Date | Event | Price |
|---|---|---|
| 4/9/2026 | Sold | $699,000$295/sqft |
Source:  Bright MLS #NJCD2104646 Report a problem Bright MLS #NJCD2104646 Report a problem | ||
| 12/13/2025 | Pending sale | $699,000$295/sqft |
Source: Bright MLS #NJCD2104646 Report a problem | ||
| 10/23/2025 | Listed for sale | $699,000+6890%$295/sqft |
Source: Bright MLS #NJCD2104646 Report a problem | ||
| 6/23/2025 | Sold | $10,000$4/sqft |
Source: Public Record Report a problem | ||
Public tax history
| Year | Property taxes | Tax assessment |
|---|---|---|
| 2025 | $74 +5.2% | $1,700 |
| 2024 | $70 -1.6% | $1,700 |
| 2023 | $71 +2.9% | $1,700 |
| 2022 | $69 +0.8% | $1,700 |
| 2021 | $69 +0% | $1,700 |
| 2020 | $69 +0.3% | $1,700 |
| 2019 | $69 +1.4% | $1,700 |
| 2018 | $68 +1.3% | $1,700 |
| 2017 | $67 +1.6% | $1,700 |
| 2016 | $66 +1.1% | $1,700 |
| 2015 | $65 | $1,700 |
Find assessor info on the county website
Neighborhood: Golden Triangle
Nearby homes
- $392,3004 bd2 ba1.5k sqft901 Mercer St, Cherry Hill, NJ 08002Off Market
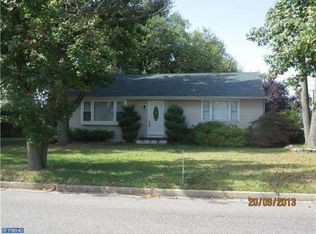
- $442,500-- bd-- ba1.2k sqft1111 Graham Ave, Cherry Hill, NJ 08002Off Market
- $425,5003 bd2 ba1.7k sqft907 Mercer St, Cherry Hill, NJ 08002Off Market
- $463,8004 bd3 ba1.7k sqft1201 Graham Ave, Cherry Hill, NJ 08002Off Market
- $480,0004 bd3 ba2.1k sqft904 Mercer St, Cherry Hill, NJ 08002Sold
- $455,400-- bd-- ba2.1k sqft1205 Graham Ave, Cherry Hill, NJ 08002Off Market
- $333,500-- bd-- ba1.3k sqft909 Mercer St, Cherry Hill, NJ 08002Off Market
- $448,0003 bd2 ba1.5k sqft1114 Graham Ave, Cherry Hill, NJ 08002Off Market
Nearby schools
GreatSchools rating
- 6/10Clara Barton Elementary SchoolGrades: K-5Distance: 1 mi
- 5/10John A Carusi Middle SchoolGrades: 6-8Distance: 1.9 mi
- 5/10Cherry Hill High-West High SchoolGrades: 9-12Distance: 0.6 mi
Schools provided by the listing agent
- Elementary: Clara Barton E.s.
- Middle: John A. Carusi M.s.
- High: Cherry Hill High - East
- District: Cherry Hill Township Public Schools
Source: Bright MLS. This data may not be complete. We recommend contacting the local school district to confirm school assignments for this home.
Get a cash offer in 3 minutes
Find out how much your home could sell for in as little as 3 minutes with a no-obligation cash offer.
Estimated market value
$705,600
Get a cash offer in 3 minutes
Find out how much your home could sell for in as little as 3 minutes with a no-obligation cash offer.
Estimated market value
$705,600
Nearby cities
Nearby neighborhoods
Nearby zip codes
Other Cherry Hill Topics
