Beautiful three bedroom two bath new Construction home on dead end Street. 9 foot ceilings, vaulted ceiling in living and master, Stainless steel appliances, granite countertops, laminate plank flooring, tile shower in master, tankless hot water heater.
Active
$199,000
903 Meredith St, White Hall, AR 71602
3beds
1,200sqft
Single Family Residence
Built in 2026
10,800 Square Feet Lot
$197,900 Zestimate®
$166/sqft
$-- HOA
What's special
Tile shower in masterThree bedroom two bathTankless hot water heaterGranite countertopsStainless steel appliancesLaminate plank flooring
- 14 days
- 238
- 6
Likely to sell faster than
Zillow last checked:
Listing updated:
Listed by:
Pamela Smith 870-692-1623,
Down Home Realty 870-692-1623
Source: CARMLS,MLS#: 26044499
Facts & features
Interior
Bedrooms & bathrooms
- Bedrooms: 3
- Bathrooms: 2
- Full bathrooms: 2
Rooms
- Room types: Den/Family Room
Dining room
- Features: Breakfast Bar, Living/Dining Combo
Appliances
- Included: Free-Standing Range, Microwave, Electric Range, Surface Range, Dishwasher, Plumbed For Ice Maker, Electric Water Heater
- Laundry: Washer Hookup, Electric Dryer Hookup, Laundry Room
Features
- Ceiling Fan(s), Walk-in Shower, Breakfast Bar, Granite Counters, Sheet Rock, Sheet Rock Ceiling, Vaulted Ceiling(s), 3 Bedrooms Same Level, All Bedrooms Down, Primary Bedroom/Main Lv
- Flooring: Luxury Vinyl
- Doors: Insulated Doors
- Windows: Insulated Windows
- Attic: Floored
- Has fireplace: Yes
Interior area
- Total structure area: 1,200
- Total interior livable area: 1,200 sqft
Property
Parking
- Total spaces: 2
- Parking features: Garage, Two Car
- Has garage: Yes
Features
- Levels: One
- Stories: 1
Lot
- Size: 10,800 Square Feet
- Dimensions: 90 x 120
- Features: Level, Subdivided
Details
- Parcel number: 97008790000
Construction
Type & style
- Home type: SingleFamily
- Architectural style: Traditional
- Property subtype: Single Family Residence
Materials
- Metal/Vinyl Siding
- Foundation: Slab
- Roof: Composition
Condition
- New construction: No
- Year built: 2026
Utilities & green energy
- Electric: Elec-Municipal (+Entergy)
- Sewer: Public Sewer
- Water: Public
Green energy
- Energy efficient items: Doors
Community & HOA
Community
- Subdivision: TERRY
HOA
- Has HOA: No
Location
- Region: White Hall
Financial & listing details
- Price per square foot: $166/sqft
- Tax assessed value: $15,000
- Annual tax amount: $134
- Date on market: 11/5/2026
- Listing terms: Cash,Conventional,FHA,VA Loan,USDA Loan
- Road surface type: Paved
Estimated market value
$197,900
$188,000 - $208,000
$1,253/mo
Price history
| Date | Event | Price |
|---|---|---|
| 11/5/2026 | Listed for sale | $199,000$166/sqft |
Source:  CARMLS #26044499 Report a problem | ||
Public tax history
| Year | Property taxes | Tax assessment |
|---|---|---|
| 2025 | $134 +9% | $2,340 +8.3% |
| 2024 | $123 +9.1% | $2,160 +9.1% |
| 2023 | $112 +10% | $1,980 +10% |
| 2022 | $102 | $1,800 |
| 2021 | $102 +5.4% | $1,800 |
| 2020 | $97 | $1,800 |
| 2019 | $97 | $1,800 |
| 2018 | $97 | $1,800 |
| 2017 | $97 | $1,800 |
| 2016 | $97 +0.5% | $1,800 |
| 2015 | $96 | $1,800 |
| 2014 | $96 | $1,800 |
| 2013 | $96 | $1,800 |
| 2012 | $96 | $1,800 |
| 2011 | $96 +2.7% | $1,800 |
| 2009 | $94 | $1,800 |
| 2008 | $94 | $1,800 |
| 2007 | -- | $1,800 |
| 2006 | -- | $1,800 |
| 2005 | -- | $1,800 |
| 2004 | -- | $1,800 |
| 2003 | -- | $1,800 |
| 2002 | -- | $1,800 +7.9% |
| 2001 | -- | $1,668 +8.6% |
| 2000 | -- | $1,536 |
Find assessor info on the county website
Monthly payment
Est. payment
Payment breakdown
Explore the cost of this home by adjusting the details. Changes won't be saved.Climate risks
Neighborhood: 71602


Similar homes
- $194,9003 bd2 ba1.6k sqft902 Meredith St, White Hall, AR 71602For Sale
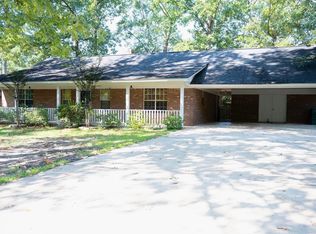
 MLS ID #26037983, Lara D Owings, Premier Real Estate Services. CARMLS
- $189,9003 bd2 ba1.7k sqft2405 Keri Dr, White Hall, AR 71602For Sale
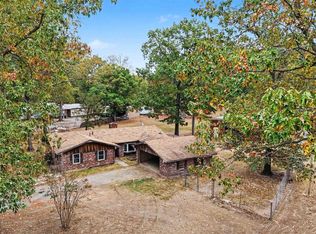 MLS ID #26044510, Hayley E Harper Wreyford, Lunsford & Associates Realty Co.. CARMLS
- $150,0002 bd2 ba1k sqft1101&1105 W Holland Ave, White Hall, AR 71602For Sale
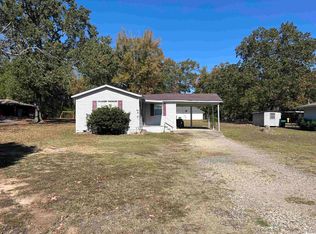 MLS ID #26044880, Jerrie Bradshaw, Down Home Realty. CARMLS
- $207,5003 bd2 ba1.5k sqft20 Independence Ave, White Hall, AR 71602For Sale
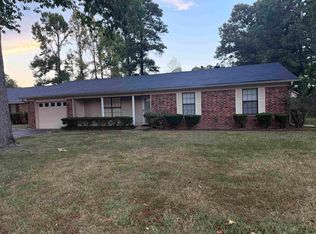 MLS ID #26034419, Jeffrey F Neal, Jeffrey Neal Realty. CARMLS
- $250,0003 bd2 ba1.5k sqft907 West St, White Hall, AR 71602For SaleMLS ID #26042951, Verna Puckett, Lunsford & Associates Realty Co.. CARMLS
- $169,9003 bd2 ba1.4k sqft614 Winchester Ave, White Hall, AR 71602For SaleMLS ID #26022914, Lee Bateman, Lunsford & Associates Realty Co.. CARMLS
- $229,9003 bd2 ba1.6k sqft403 Tank Rd, White Hall, AR 71602For SaleMLS ID #26040041, Lee Bateman, Lunsford & Associates Realty Co.. CARMLS
- $145,0003 bd2 ba1k sqft710C Gandy Ave, White Hall, AR 71602For SaleMLS ID #26040557, Lisa Attwood, Lisa Attwood Realty. CARMLS
- $143,0003 bd2 ba1.4k sqft100 White Hall Ave, White Hall, AR 71602For SaleMLS ID #26004582, Lauren C Dugal, Exp Realty. CARMLS
- $159,0004 bd2 ba1.4k sqft202 Whitefield Dr, White Hall, AR 71602For SaleMLS ID #26025410, Amy Duckworth, Lisa Attwood Realty. CARMLS
- $139,9003 bd2 ba1.4k sqft512 West St, White Hall, AR 71602For SaleMLS ID #26004917, Lisa Attwood, Lisa Attwood Realty. CARMLS
- $149,9003 bd2 ba1.4k sqft6801 White Oak Cv, White Hall, AR 71602For SaleMLS ID #26037544, Lisa Attwood, Lisa Attwood Realty. CARMLS
- $260,0004 bd2 ba1.6k sqft1014 Elkins Rd, White Hall, AR 71602For SaleMLS ID #26026417, Aaron Brown, Lunsford & Associates Realty Co.. CARMLS
- $115,0002 bd1 ba1.2k sqft9305 Dollarway Rd, White Hall, AR 71602For SaleMLS ID #26035812, Lisa Attwood, Lisa Attwood Realty. CARMLS
- $174,9003 bd2 ba1.7k sqft6738 Sorrells Rd, Pine Bluff, AR 71603For SaleMLS ID #26042138, Hayley E Harper Wreyford, Lunsford & Associates Realty Co.. CARMLS
- $209,0003 bd2 ba1.3k sqft130 Rushing Rd, Rison, AR 71665For SaleMLS ID #26043618, Marty S Reed, Re/Max Platinum. CARMLS
- $99,9003 bd1 ba1k sqft805 S Hardin Reed Rd, White Hall, AR 71602For SaleMLS ID #26009118, Lisa Attwood, Lisa Attwood Realty. CARMLS
