Skip main navigation
Closed
  • Listing Provided by: Luna Realty Group
    Bought with: Swinford Realty, LLC
    Price Unknown

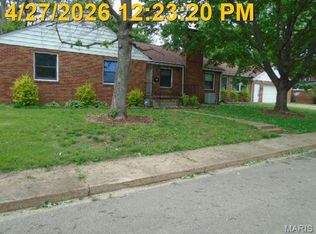
    903 Michigan St, Farmington, MO 63640

    4beds
    1,637sqft
    Single Family Residence
    Built in 1952
    0.29 Acres Lot
    $266,400 Zestimate®
    $--/sqft
    $1,673 Estimated rent

    Home value

    $266,400

    $253,000 - $280,000

    $1,673/mo

    Zestimate® history
    Loading
    Loading...

    Owner options

    List your home for rent

    $1,673/mo

    Rent Zestimate®

    Find your next renter with Zillow Rental Manager. Plus, with online applications, you can quickly screen prospective tenants – for free.

    Learn more

    $1,673/mo

    Rent Zestimate®

    Refinance and save

    Refinancing to a lower rate could help reduce your monthly payments and save thousands over the life of the loan.

    See today's rates

    Explore your selling options

    Work with a Zillow partner agent

    Leverage their expertise and Zillow's premium Showcase listings to get your home seen by more buyers.

    Get started

    List with your own agent

    Get your home in front of millions of buyers by listing it on Zillow.

    Learn how to do it

    Sell it yourself

    Take full control of how buyers see your home on Zillow by listing For Sale by Owner (FSBO).

    List your home

    What's special

    Gas fireplaceNewly remodeled kitchenBeautiful shade treesGleaming hardwood floorsLiving spaceMaple cabinetsSoft close
    GREAT NEW PRICE! Welcome to 903 Michigan St- this 4 bed, 3 bath home has been meticulously maintained! Tucked away on a quiet street in the heart of Farmington, you're never far from schools, parks, or shops. This home features bedrooms with fresh carpeting, bathrooms, and living space on every floor, making it perfect for growing families. Gleaming hardwood floors, a beautiful staircase, and a gas fireplace are just some of the touches of charm and class found throughout the home. The newly remodeled kitchen has gorgeous custom cabinetry with soft close, maple cabinets and large walk in pantry. Large closets, a dedicated utility room, and an oversized garage provide tons of extra storage. Enjoy your outdoor oasis with a large front porch, covered patio, beautiful shade trees, raised garden beds, and landscape lights all behind the low maintenance privacy fence. There's plenty of private, off street parking as well. You won't want to miss this one! Additional Rooms: Sun Room

    Zillow last checked:

    Listing updated:

    Listing Provided by:

    Patty R Luna 573-366-3927,

    Luna Realty Group

    Bought with:

    Geoffrey S McDowell, 2017040992

    Swinford Realty, LLC

    Source: MARIS,MLS#: 23064474MLS LogoOriginating MLS: Mineral Area Board of REALTORS

    Facts & features

    Interior

    Bedrooms & bathrooms
    • Bedrooms: 4
    • Bathrooms: 3
    • Full bathrooms: 3
    • Main level bathrooms: 1
    • Main level bedrooms: 2
    Bedroom
    • Level: Main
    • Area: 110
    • Dimensions: 11x10
    Bedroom
    • Level: Upper
    • Area: 117
    • Dimensions: 13x9
    Bedroom
    • Level: Upper
    • Area: 120
    • Dimensions: 12x10
    Bedroom
    • Level: Lower
    • Area: 165
    • Dimensions: 15x11
    Bathroom
    • Level: Upper
    • Area: 40
    • Dimensions: 10x4
    Bathroom
    • Level: Main
    • Area: 49
    • Dimensions: 7x7
    Bathroom
    • Level: Lower
    • Area: 50
    • Dimensions: 10x5
    Dining room
    • Level: Main
    • Area: 120
    • Dimensions: 10x12
    Family room
    • Level: Lower
    • Area: 273
    • Dimensions: 21x13
    Kitchen
    • Level: Main
    • Area: 200
    • Dimensions: 20x10
    Living room
    • Level: Main
    • Area: 195
    • Dimensions: 13x15
    Recreation room
    • Level: Lower
    • Area: 84
    • Dimensions: 12x7
    Storage
    • Level: Lower
    • Area: 104
    • Dimensions: 13x8
    Heating
    • Electric, Forced Air
    Cooling
    • Ceiling Fan(s), Central Air, Electric
    Appliances
    • Included: Electric Water Heater, Dishwasher, Disposal, Dryer, Microwave, Electric Range, Electric Oven, Washer
    Features
    • Kitchen Island, Custom Cabinetry, Eat-in Kitchen, Walk-In Pantry, Separate Dining
    • Flooring: Carpet, Hardwood
    • Basement: Partially Finished,Concrete,Sleeping Area
    • Number of fireplaces: 1
    • Fireplace features: Living Room, Recreation Room
    Interior area
    • Total structure area: 1,637
    • Total interior livable area: 1,637 sqft
    • Finished area above ground: 1,637

    Property

    Parking
    • Total spaces: 2
    • Parking features: Detached, Off Street
    • Garage spaces: 2
    Features
    • Levels: One and One Half
    Lot
    • Size: 0.29 Acres
    • Dimensions: 84 x 151
    • Features: Corner Lot, Level
    Details
    • Parcel number: 109031020110007.00
    • Special conditions: Standard

    Construction

    Type & style
    • Home type: SingleFamily
    • Architectural style: Other,Traditional
    • Property subtype: Single Family Residence
    Materials
    • Brick
    Condition
    • Updated/Remodeled
    • New construction: No
    • Year built: 1952

    Utilities & green energy

    • Sewer: Public Sewer
    • Water: Public
    • Utilities for property: Natural Gas Available

    Community & neighborhood

    Location
    • Region: Farmington
    • Subdivision: Moorland Heights

    Other

    Other facts
    • Listing terms: Cash,Conventional,FHA,Other,VA Loan
    • Ownership: Private

    Price history

    DateEventPrice
    2/5/2024Sold--
    Source: MARIS #23064474 Report a problem
    1/16/2024Pending sale$239,900$147/sqft
    Source: MARIS #23064474 Report a problem
    11/10/2023Price change$239,900-4%$147/sqft
    Source: MARIS #23064474 Report a problem
    10/29/2023Listed for sale$249,900+78.5%$153/sqft
    Source: MARIS #23064474 Report a problem
    1/11/2014Listing removed$140,000$86/sqft
    Source: Coldwell Banker Hulsey Real Estate #13057125 Report a problem
    10/12/2013Listed for sale$140,000$86/sqft
    Source: Coldwell Banker Hulsey Real Estate #13057125 Report a problem

    Public tax history

    YearProperty taxesTax assessment
    2025$987 +6.9%$19,610 +7%
    2024$923 -0.2%$18,330
    2023$925 -0.2%$18,330
    2022$926 +0.3%$18,330
    2021$923 -0.6%$18,330
    2020$929 0%$18,330
    2019$929 $18,330 -1.5%
    2018-- $18,610
    2017-- $18,610
    2016-- $18,610
    2015-- $18,610
    2014-- $18,610
    2013-- $18,610
    2012-- $18,610
    2011-- $18,610 +2.1%
    2010-- $18,220

    Find assessor info on the county website

    Neighborhood: 63640

    Nearby schools

    GreatSchools rating
    Schools provided by the listing agent
    • Elementary: Farmington R-Vii
    • Middle: Farmington Middle
    • High: Farmington Sr. High

    Source: MARIS. This data may not be complete. We recommend contacting the local school district to confirm school assignments for this home.