Want to tour this home? Self Guided Tours Available Daily, Simply Scan QR Code on the Front Door! NEW FLOOR PLAN located on cul-de-sac with a walkout finished basement! This 4bd, 3bth home has everything you have been wanting! Three Level modern styled home with a thoughtfully crafted open-concept design. Main floor boasts 9' Ceilings, Great Room, Expansive Kitchen featuring Center Island and Walk-in Pantry. Upper floor features 3 Bedrooms, Laundry, & Two Bathrooms. Primary Suite highlights include a Walk-In Closet & Private Bath. Home features a walkout lower level fully finished with 4th bedroom, additional bath and Family room. Located near Lake Pulaski and all the amenities Buffalo has to offer! All measurements are approximate.
Pending
Price cut: $5K (8/19)
$424,900
903 Misty Meadow Blvd, Buffalo, MN 55313
4beds
2,003sqft
Single Family
Built in 2026
0.34 Acres Lot
$424,800 Zestimate®
$212/sqft
$-- HOA
What's special
- 50 days
- 75
- 3
Zillow last checked:
Listing updated:
Listed by:
Zachary J Adams 612-845-7890,
NextHome West Metro
Source: NorthstarMLS as distributed by MLS GRID,MLS#: 7113665
Facts & features
Interior
Bedrooms & bathrooms
- Bedrooms: 4
- Bathrooms: 3
- Full bathrooms: 1
- 3/4 bathrooms: 2
Bedroom
- Level: Upper
- Area: 156.22 Square Feet
- Dimensions: 12'4x12'8
Bedroom 2
- Level: Upper
- Area: 106.67 Square Feet
- Dimensions: 10x10'8
Bedroom 3
- Level: Upper
- Area: 121.67 Square Feet
- Dimensions: 10x12'2
Bedroom 4
- Level: Lower
- Area: 94.89 Square Feet
- Dimensions: 10'2x9'4
Dining room
- Level: Main
- Area: 117 Square Feet
- Dimensions: 12'x9'9
Family room
- Level: Lower
- Area: 160.44 Square Feet
- Dimensions: 12'8x12'8
Kitchen
- Level: Main
- Area: 165.38 Square Feet
- Dimensions: 13'6x12'3
Living room
- Level: Main
- Area: 200 Square Feet
- Dimensions: 15'x13'4
Heating
- Forced Air
Cooling
- Central Air
Appliances
- Included: Air-To-Air Exchanger, Dishwasher, Disposal, Microwave, Range, Refrigerator, Stainless Steel Appliance(s), Tankless Water Heater
- Laundry: Electric Dryer Hookup, Washer Hookup
Features
- Basement: Finished,Walk-Out Access
- Has fireplace: No
Interior area
- Total structure area: 2,003
- Total interior livable area: 2,003 sqft
- Finished area above ground: 1,544
- Finished area below ground: 459
Property
Parking
- Total spaces: 3
- Parking features: Attached, Asphalt, Garage Door Opener
- Attached garage spaces: 3
- Has uncovered spaces: Yes
Accessibility
- Accessibility features: None
Features
- Levels: Three Level Split
Lot
- Size: 0.34 Acres
- Dimensions: 89 x 161 x 85 x 183
Details
- Foundation area: 1544
- Parcel number: tbd
- Zoning description: Residential-Single Family
Construction
Type & style
- Home type: SingleFamily
- Property subtype: Single Family
Materials
- Brick, Concrete
- Roof: Asphalt
Condition
- New construction: Yes
- Year built: 2026
Details
- Builder name: CENTRA HOMES LLC
Utilities & green energy
- Gas: Natural Gas
- Sewer: City Sewer/Connected
- Water: City Water/Connected
Community & HOA
Community
- Subdivision: Misty Meadows 3rd Addition
HOA
- Has HOA: No
Location
- Region: Buffalo
Financial & listing details
- Price per square foot: $212/sqft
- Tax assessed value: $70,000
- Annual tax amount: $576
- Date on market: 7/21/2026
- Cumulative days on market: 34 days
Estimated market value
$424,800
$404,000 - $446,000
$2,698/mo
Price history
| Date | Event | Price |
|---|---|---|
| 9/9/2026 | Listed for rent | $2,900$1/sqft |
Source: Zillow Rentals Report a problem | ||
| 8/31/2026 | Pending sale | $424,900$212/sqft |
Source:  NorthstarMLS as distributed by MLS GRID #7113665 Report a problem NorthstarMLS as distributed by MLS GRID #7113665 Report a problem | ||
| 8/19/2026 | Price change | $424,900-1.2%$212/sqft |
Source: NorthstarMLS as distributed by MLS GRID #7113665 Report a problem | ||
| 5/6/2026 | Listed for sale | $429,900-1.1%$215/sqft |
Source: NorthstarMLS as distributed by MLS GRID #7068093 Report a problem | ||
| 3/26/2026 | Listing removed | $434,650$217/sqft |
Source: NorthstarMLS as distributed by MLS GRID #6809570 Report a problem | ||
| 10/28/2025 | Listed for sale | $434,650$217/sqft |
Source: NorthstarMLS as distributed by MLS GRID #6809570 Report a problem | ||
Public tax history
| Year | Property taxes | Tax assessment |
|---|---|---|
| 2024 | $424 +82.8% | $70,000 |
| 2023 | $232 +103.5% | $70,000 +9.4% |
| 2022 | $114 | $64,000 |
| 2021 | -- | -- |
Find assessor info on the county website
Monthly payment
Est. payment
Payment breakdown
Explore the cost of this home by adjusting the details. Changes won't be saved.Climate risks
Neighborhood: 55313
- from $474,9004 bd5 ba2.2k sqft2209 Plan, Misty Meadows, Buffalo, MN 55313New Construction

- from $429,9004 bd5 ba2k sqft1544 Plan, Misty Meadows, Buffalo, MN 55313New Construction

- from $384,9004 bd3 ba1.9k sqft1092 Plan, Misty Meadows, Buffalo, MN 55313New Construction
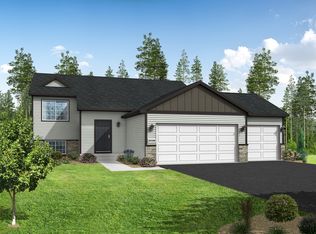
- $469,9004 bd3 ba2.2k sqft901 Misty Meadow Blvd, Buffalo, MN 55313New Construction

Similar homes
- $469,9004 bd3 ba2.2k sqft901 Misty Meadow Blvd, Buffalo, MN 55313New Construction
 NorthstarMLS as distributed by MLS GRID
 - $449,9003 bd2 ba1.3k sqft1006 Misty Meadow Blvd, Buffalo, MN 55313New Construction
 MLS ID #7125593, Jonathan Danielson, Coldwell Banker Realty. NorthstarMLS as distributed by MLS GRID
 - $464,9005 bd3 ba2.8k sqft1005 Misty Meadow Blvd, Buffalo, MN 55313For Sale
 MLS ID #7074625, Doyle Real Estate Team, RE/MAX Results. NorthstarMLS as distributed by MLS GRID
 - $549,9005 bd3 ba2.7k sqft1007 Misty Meadow Blvd, Buffalo, MN 55313For Sale
 MLS ID #7074492, Doyle Real Estate Team, RE/MAX Results. NorthstarMLS as distributed by MLS GRID
 - $425,8754 bd3 ba2.3k sqft9794 26th St NE, Saint Michael, MN 55376New ConstructionNorthstarMLS as distributed by MLS GRID
- $439,2354 bd3 ba2.5k sqft9797 26th St NE, Saint Michael, MN 55376New ConstructionNorthstarMLS as distributed by MLS GRID
- $378,9005 bd3 ba2.2k sqft10695 51st St NE, Albertville, MN 55301For SaleMLS ID #7124270, Dominique Albert Wells, Zachary Realty. NorthstarMLS as distributed by MLS GRID
- $439,9003 bd2 ba1.6k sqft465 Ramey Rd S, Maple Lake, MN 55358For SaleMLS ID #7110365, Gary C Dagner, Oak Realty LLP. NorthstarMLS as distributed by MLS GRID
- $444,8524 bd3 ba2.3k sqft8535 Farmstead Ave NE, Monticello, MN 55376New ConstructionMLS ID #7125464, Lennar Minnesota, Lennar Sales Corp. NorthstarMLS as distributed by MLS GRID
- $449,9005 bd3 ba2.5k sqft2878 Ivy Ave NE, Saint Michael, MN 55376New ConstructionMLS ID #7100550, Jeff Janasz, Capstone Realty, LLC. NorthstarMLS as distributed by MLS GRID
- $389,9003 bd3 ba1.8k sqft3050 Jandura Ave NE, Saint Michael, MN 55376New ConstructionNorthstarMLS as distributed by MLS GRID
- $484,9004 bd3 ba2.5k sqft8582 Edmonson Way NE, Monticello, MN 55362For SaleMLS ID #7121160, Scott Lynch, Agency North Real Estate, Inc. NorthstarMLS as distributed by MLS GRID
- $354,9004 bd2 ba1.9k sqft15340 Oliva St SE, Becker, MN 55308For SaleMLS ID #7121163, Jenna M. Potter, GRI, CRS, Oak Realty LLP. NorthstarMLS as distributed by MLS GRID
- $437,9003 bd3 ba1.8k sqft12018 41st Ave SE, Becker, MN 55308New ConstructionMLS ID #7113064, Jonathan Severson, Real Broker, LLC. NorthstarMLS as distributed by MLS GRID
- $499,9004 bd3 ba2.5k sqft9662 32nd St NE, Saint Michael, MN 55376New ConstructionNorthstarMLS as distributed by MLS GRID
- $472,9004 bd3 ba2.2k sqft12793 196th Ln NW, Elk River, MN 55330For SaleMLS ID #7117105, Knutson/McAlpin Team, Edina Realty, Inc.. NorthstarMLS as distributed by MLS GRID
- $445,0003 bd2 ba1.8k sqft2075 Langston Ln NE, Saint Michael, MN 55376New ConstructionMLS ID #7119182, Tim Taylor, Wallin Residential Properties. NorthstarMLS as distributed by MLS GRID
- $439,9905 bd3 ba2.4k sqft931 Greenlawn Ave W, Delano, MN 55328New ConstructionNorthstarMLS as distributed by MLS GRID
- $389,9004 bd3 ba1.9k sqft915 Brandenburg Ln, Waverly, MN 55390New ConstructionNorthstarMLS as distributed by MLS GRID
