Skip main navigation
Sold for $312,000
  • $312,000

    903 Mount Vernon Ct, Marlton, NJ 08053

    2beds
    1,526sqft
    Single Family Residence
    Built in 1987
    1,700 Square Feet Lot
    $328,900 Zestimate®
    $204/sqft
    $2,467 Estimated rent

    Home value

    $328,900

    $296,000 - $365,000

    $2,467/mo

    Zestimate® history
    Loading
    Loading...

    Owner options

    List your home for rent

    $2,467/mo

    Rent Zestimate®

    Find your next renter with Zillow Rental Manager. Plus, with online applications, you can quickly screen prospective tenants – for free.

    Learn more

    $2,467/mo

    Rent Zestimate®

    Refinance and save

    $2,607/mo

    Est. payment

    Refinancing to a lower rate could help reduce your monthly payments and save thousands over the life of the loan.

    See today's rates

    $2,607/mo

    Est. payment

    Explore your selling options

    Work with a Zillow partner agent

    Leverage their expertise and Zillow's premium Showcase listings to get your home seen by more buyers.

    Get started

    List with your own agent

    Get your home in front of millions of buyers by listing it on Zillow.

    Learn how to do it

    Sell it yourself

    Take full control of how buyers see your home on Zillow by listing For Sale by Owner (FSBO).

    List your home

    What's special

    Wood burning fireplaceUpdated kitchenFull finished basementBreakfast roomSecond floor laundry closetFront brick facadeFenced-in backyard
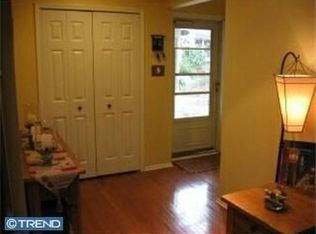
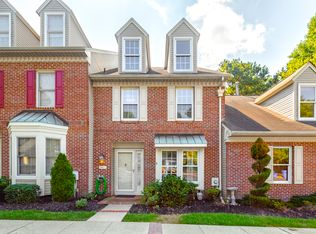
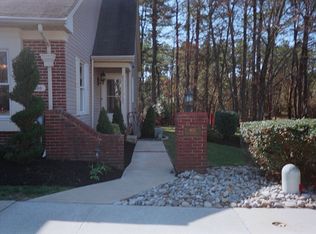
    This is a large interior unit 2 Bedroom and 1.5 Bath townhome with a full finished basement in the Williamsburg Village section of Kings Grant in Marlton/Evesham Township. This home has so much to offer and starts with a foyer with wood flooring that runs throughout most of the first floor, from there you enter into the updated kitchen with ceramic tile floors, stainless steal appliances, a tile backsplash and a nice size area for breakfast room, from there you enter the large dining room with crown and chair rail moldings and that is open to a large living room with a wood burning fireplace and a French door to the backyard, and this home is unique in the fact that is offers a full size fully finished basement which is hard to find with townhomes. Upstairs are two large bedrooms with a Jack and Jill style full bathroom in between them and a second floor laundry closet. The exterior of this home offers a beautiful front Brick facade, concrete walkways, a fenced-in backyard and a large deck. Don't miss your opportunity to see this wonderful home!

    Zillow last checked:

    Listing updated:

    Listed by:

    Jason Gareau 609-929-4486,

    Long & Foster Real Estate, Inc.

    Bought with:

    Josephine Wilson, 786558

    Keller Williams Realty Monmouth/Ocean

    Source: Bright MLS,MLS#: NJBL2079418MLS Logo

    Facts & features

    Interior

    Bedrooms & bathrooms
    • Bedrooms: 2
    • Bathrooms: 2
    • Full bathrooms: 1
    • 1/2 bathrooms: 1
    • Main level bathrooms: 1
    Basement
    • Area: 0
    Heating
    • Forced Air, Natural Gas
    Cooling
    • Central Air, Electric
    Appliances
    • Included: Dishwasher, Disposal, Gas Water Heater
    • Laundry: Upper Level
    Features
    • Ceiling Fan(s), Eat-in Kitchen
    • Flooring: Wood, Carpet, Tile/Brick
    • Windows: Bay/Bow, Replacement
    • Basement: Full,Finished
    • Has fireplace: No
    Interior area
    • Total structure area: 1,526
    • Total interior livable area: 1,526 sqft
    • Finished area above ground: 1,526
    • Finished area below ground: 0

    Property

    Parking
    • Parking features: None
    Accessibility
    • Accessibility features: None
    Features
    • Levels: Two
    • Stories: 2
    • Patio & porch: Deck
    • Exterior features: Sidewalks, Street Lights, Tennis Court(s), Play Equipment
    • Pool features: Community
    • Fencing: Other
    Lot
    • Size: 1,700 sqft
    • Dimensions: 20.00 x 85.00
    • Features: Wooded
    Details
    • Additional structures: Above Grade, Below Grade
    • Parcel number: 1300051 6600074
    • Zoning: RD-1
    • Special conditions: Standard

    Construction

    Type & style
    • Home type: SingleFamily
    • Architectural style: Colonial
    • Property subtype: Single Family Residence
    • Attached to another structure: Yes
    Materials
    • Vinyl Siding, Brick
    • Foundation: Concrete Perimeter
    • Roof: Shingle
    Condition
    • New construction: No
    • Year built: 1987

    Utilities & green energy

    • Electric: 100 Amp Service
    • Sewer: Public Sewer
    • Water: Public
    • Utilities for property: Cable Connected

    Community & neighborhood

    Location
    • Region: Marlton
    • Subdivision: Williamsburg Village
    • Municipality: EVESHAM TWP

    HOA & financial

    HOA
    • Has HOA: Yes
    • HOA fee: $425 quarterly
    • Amenities included: Pool, Tennis Court(s), Tot Lots/Playground
    • Services included: Pool(s), Common Area Maintenance, Maintenance Grounds, Snow Removal

    Other

    Other facts
    • Listing agreement: Exclusive Right To Sell
    • Listing terms: Conventional,VA Loan,FHA 203(b)
    • Ownership: Fee Simple

    Price history

    DateEventPrice
    3/7/2025Sold$312,000-2.5%$204/sqft
    Source: Bright MLS #NJBL2079418 Report a problem
    2/8/2025Pending sale$319,900$210/sqft
    Source: Bright MLS #NJBL2079418 Report a problem
    2/6/2025Contingent$319,900$210/sqft
    Source: Bright MLS #NJBL2079418 Report a problem
    1/20/2025Listed for sale$319,900+71.1%$210/sqft
    Source: Bright MLS #NJBL2079418 Report a problem
    8/29/2016Sold$187,000-1.6%$123/sqft
    Source: Agent Provided Report a problem
    6/22/2016Price change$190,000-2.6%$125/sqft
    Source: BHHS Fox & Roach #6800048 Report a problem
    5/26/2016Listed for sale$195,000-9.1%$128/sqft
    Source: BHHS Fox & Roach #6800048 Report a problem
    11/20/2009Sold$214,500-10.6%$141/sqft
    Source: Public Record Report a problem
    3/11/2009Listing removed$239,900$157/sqft
    Source: Prudential Real Estate #5475232 Report a problem
    1/31/2009Listed for sale$239,900+0.8%$157/sqft
    Source: Prudential Real Estate #5475232 Report a problem
    10/18/2005Sold$238,000$156/sqft
    Source: Public Record Report a problem

    Public tax history

    YearProperty taxesTax assessment
    2025$7,038 +6.3%$206,100
    2024$6,622 $206,100
    2023-- $206,100
    2022$6,325 +2.4%$206,100
    2021$6,177 +2.1%$206,100
    2020$6,047 +1.4%$206,100
    2019$5,962 +1.2%$206,100
    2018$5,892 +2.5%$206,100
    2017$5,748 +1.8%$206,100
    2016$5,647 +2.9%$206,100
    2015$5,486 +1.4%$206,100
    2014$5,410 +0.4%$206,100
    2013$5,390 $206,100 +75.4%
    2003-- $117,500

    Find assessor info on the county website

    Neighborhood: Marlton

    Nearby schools

    GreatSchools rating
    Schools provided by the listing agent
    • District: Evesham Township

    Source: Bright MLS. This data may not be complete. We recommend contacting the local school district to confirm school assignments for this home.

    Get a cash offer in 3 minutes
    Find out how much your home could sell for in as little as 3 minutes with a no-obligation cash offer.
    Estimated market value
    $328,900
    Get a cash offer in 3 minutes
    Find out how much your home could sell for in as little as 3 minutes with a no-obligation cash offer.
    Estimated market value
    $328,900