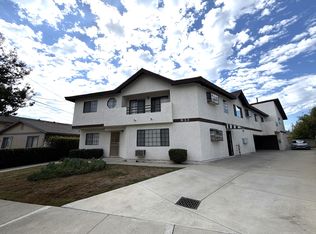
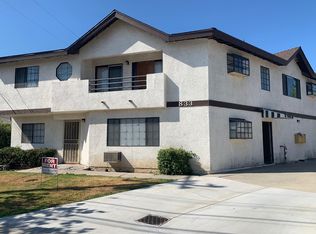
Freshly painted exterior! Take another look! Prime Alhambra duplex, just minutes from South Pasadena and San Marino, offers excellent income potential and versatility for investors or owner-occupants. The property includes three units: Unit 903 features a spacious living area, updated kitchen, oversized primary bedroom, and a large upstairs bonus room—ideal for a bedroom or office—(square footage not included in total listed) with 1.5 bathrooms and in-unit laundry. Unit 901 N. 1st St. (approx. 855 sq. ft.) has an open layout, 1 bedroom, 1 bathroom, a walk-in closet (with potential for expansion), and indoor laundry. The unpermitted studio (903-1/2), attached to the garage, is 409 sq. ft. with a 3/4 bath and access to the outdoor kitchen. Enjoy three income streams or flexible living/workspace options at exceptional value in this desirable location. The 6,500+ sq. ft. gated lot features an extra-long driveway and ample parking. Both main residences have separate electric and gas meters, leased solar panels, and share water and sewer. Located in the Alhambra school district and within walking distance of downtown Alhambra—offering great food, shops, services, and community events, including a certified farmer's market—this property delivers on location, functionality, and potential. With the right finishing touches, it's a rare investment opportunity in a sought-after neighborhood. Buyer to do their due diligence on all aspects of the property. DO NOT DISTURB TENANTS. SHOWN BY APPOINTMENT ONLY.
95 days
|
2,467
|
91
|
Likely to sell faster than
Zillow last checked:
Listing updated:
Listed by:
Gina BachmanDRE #01766370909-208-9306,
CASCADE PACIFIC REAL ESTATE
Source: CRMLS,MLS#: CV26092704Originating MLS: California Regional MLS
Facts & features
Interior
Bedrooms & bathrooms
Bedrooms: 3
Bathrooms: 4
Full bathrooms: 2
3/4 bathrooms: 1
1/2 bathrooms: 1
Main level bathrooms: 3
Main level bedrooms: 2
Rooms
Room types: Bedroom, Other
Bedroom
Features: Bedroom on Main Level
Kitchen
Features: Granite Counters, Tile Counters
Heating
See Remarks
Cooling
See Remarks
Appliances
Included: Gas Range, Microwave
Laundry: Laundry Room, See Remarks
Features
Granite Counters, Tile Counters, Bedroom on Main Level
Has fireplace: No
Fireplace features: None
Common walls with other units/homes: No Common Walls
Interior area
Total interior livable area: 1,790 sqft
Property
Parking
Total spaces: 4
Parking features: Driveway
Garage spaces: 1
Uncovered spaces: 3
Features
Levels: Two
Stories: 2
Entry location: front
Pool features: None
Spa features: None
Fencing: Block,Wood
Lot
Size: 6,598 Square Feet
Details
Parcel number: 5321022009
Special conditions: Standard
Construction
Type & style
Home type: SingleFamily
Property subtype: Duplex
Materials
Foundation: Raised
Roof: Shingle
Condition
Repairs Cosmetic
New construction: No
Year built: 1924
Utilities & green energy
Sewer: Public Sewer
Water: Public
Utilities for property: Electricity Connected, Natural Gas Connected, Sewer Connected, Water Connected