Skip main navigation
Off market
  • $387,900

    903 N 21st Ave, Ozark, MO 65721

    4beds
    2,100sqft
    SingleFamily
    Built in 2005
    0.25 Acres Lot
    $387,900 Zestimate®
    $185/sqft
    $2,401 Estimated rent

    Home value

    $387,900

    $369,000 - $407,000

    $2,401/mo

    Zestimate® history
    Loading
    Loading...

    Owner options

    List your home for rent

    $2,401/mo

    Rent Zestimate®

    Find your next renter with Zillow Rental Manager. Plus, with online applications, you can quickly screen prospective tenants – for free.

    Learn more

    $2,401/mo

    Rent Zestimate®

    Refinance and save

    $2,369/mo

    Est. payment

    Refinancing to a lower rate could help reduce your monthly payments and save thousands over the life of the loan.

    See today's rates

    $2,369/mo

    Est. payment

    Explore your selling options

    Work with a Zillow partner agent

    Leverage their expertise and Zillow's premium Showcase listings to get your home seen by more buyers.

    Get started

    List with your own agent

    Get your home in front of millions of buyers by listing it on Zillow.

    Learn how to do it

    Sell it yourself

    Take full control of how buyers see your home on Zillow by listing For Sale by Owner (FSBO).

    List your home

    What's special

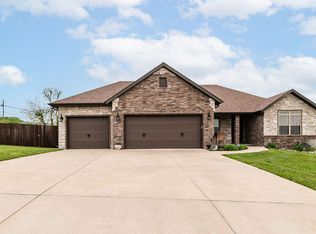
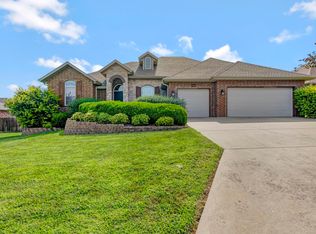
    This nearly all-brick home has ample curb appeal and is located in the desirable Barrington Springs subdivision complete with community pool! The 4-bed, 2.5 bath residence is immaculate and has been completely renovated for its new owners! It was totally repainted in classic neutral colors top-to-bottom including trim in 2019, and other new features include new plush carpet with upgraded pad (2019), new light fixtures, faucets, shower door in master, door handles, hinges, towel racks and hardware (2019), newer water heater and high-efficiency AC unit (2016), and newer roof (2018). Outside, there is an inviting and private outdoor oasis with a brand new pergola and multilevel concrete patio that was extended by 20ft in 2019. The seller is a master gardener and installed lush but maintenance-free landscaping all around the home, plus there is irrigation in front and back. There is real hardwood in the dramatic entryway that opens into a large living area with a gas fireplace, 13.5ft tray ceiling and exquisite custom painted medallion. The kitchen features professionally painted cabinets, two dining areas and eat-up bar, and newer stainless appliances (fridge stays!). Extra pantry space in the mudroom could also be used as a second coat closet. The garage has an extra-deep third bay for extra workspace or storage. Bonuses include wide hallways, lots of storage, tall ceilings throughout (lowest in 9ft), extra deep insulation in the attic and a super-low utility bill averaging $182/month for ALL utilities including trash!

    This property is off market, which means it's not currently listed for sale or rent on Zillow. This may be different from what's available on other websites or public sources.
    Facts & features

    Interior

    Bedrooms & bathrooms
    • Bedrooms: 4
    • Bathrooms: 3
    • Full bathrooms: 2
    • 1/2 bathrooms: 1
    Heating
    • Forced air, Gas
    Cooling
    • Central
    Appliances
    • Included: Dishwasher, Garbage disposal, Microwave, Refrigerator
    Features
    • Cable TV, Vaulted Ceiling(s), Granite Counters, Dining Room, Kitchen/Dining Combo, Tray Ceiling(s), Shade/Blinds/Shutters, Walk-In Shower, Kitchen Bar, Bedroom-Master (Main Floor), Jetted Bathtub
    • Flooring: Tile, Carpet, Hardwood
    • Windows: Double Pane Windows
    • Basement: Crawlspace
    • Attic: Pull Down Stairs, Partially Floored
    • Has fireplace: Yes
    • Fireplace features: Gas
    Interior area
    • Total interior livable area: 2,100 sqft
    • Finished area below ground: 0.00

    Property

    Parking
    • Total spaces: 3
    • Parking features: Garage - Attached
    Features
    • Patio & porch: Patio, Patio/Covered
    • Exterior features: Stone, Vinyl, Brick
    • Fencing: Privacy, Wood, Full
    Lot
    • Size: 0.25 Acres
    Details
    • Parcel number: 110624002007018000

    Construction

    Type & style
    • Home type: SingleFamily
    • Architectural style: Traditional, 1 STORY
    Materials
    • Roof: Asphalt
    Condition
    • Year built: 2005

    Utilities & green energy

    • Gas: Natural
    • Sewer: Public Sewer
    • Water: City Water
    Green energy
    • Green verification: High Efficiency HVAC
    • Energy efficient items: HVAC

    Community & neighborhood

    Location
    • Region: Ozark

    HOA & financial

    HOA
    • Has HOA: Yes
    • HOA fee: $14 monthly
    • Amenities included: Pool, Common Area Maintenance

    Other

    Other facts
    • BuildingFeatures: DSL/Cable Available
    • Sewer: Public Sewer
    • Flooring: Carpet, Tile, Hardwood
    • Heating: Forced Air, Natural Gas, Central
    • Appliances: Dishwasher, Refrigerator, Disposal, Microwave, Free Standing Stove: Electric
    • AssociationYN: true
    • FireplaceYN: true
    • Roof: Asphalt
    • GarageYN: true
    • AttachedGarageYN: true
    • InteriorFeatures: Cable TV, Vaulted Ceiling(s), Granite Counters, Dining Room, Kitchen/Dining Combo, Tray Ceiling(s), Shade/Blinds/Shutters, Walk-In Shower, Kitchen Bar, Bedroom-Master (Main Floor), Jetted Bathtub
    • HeatingYN: true
    • CoolingYN: true
    • ExteriorFeatures: Patio, Garden, Curbs, Sprinkler/In-Ground, Gutters & Downspouts
    • PatioAndPorchFeatures: Patio, Patio/Covered
    • FireplaceFeatures: Gas
    • CommunityFeatures: Pool, Common Area Maintenance
    • ConstructionMaterials: Stone, Vinyl, Brick (All)
    • CurrentFinancing: Conventional, FHA, VA, Cash
    • WindowFeatures: Double Pane Windows
    • ArchitecturalStyle: Traditional, 1 STORY
    • GreenEnergyEfficient: HVAC
    • Fencing: Privacy, Wood, Full
    • CoveredSpaces: 3
    • BelowGradeFinishedArea: 0.00
    • FoundationDetails: Crawl Space
    • AssociationAmenities: Pool, Common Area Maintenance
    • CurrentUse: Single Family
    • Cooling: Ceiling Fan(s), Electric
    • Attic: Pull Down Stairs, Partially Floored
    • WaterSource: City Water
    • Gas: Natural
    • RoadSurfaceType: Street - Asphalt
    • ParkingFeatures: 3+ Car Attached Garage
    • Basement: Crawlspace
    • RoomBasementFeatures: Crawlspace
    • GreenBuildingVerificationType: High Efficiency HVAC
    • MlsStatus: Pending
    • Road surface type: Street - Asphalt

    Price history

    DateEventPrice
    9/24/2020Listing removed$259,900$124/sqft
    Source: HouseKey Flat Fee Realty #60170377 Report a problem
    8/9/2020Pending sale$259,900$124/sqft
    Source: HouseKey Flat Fee Realty #60170377 Report a problem
    8/6/2020Listed for sale$259,900+15.6%$124/sqft
    Source: HouseKey Flat Fee Realty #60170377 Report a problem
    1/12/2019Listing removed$224,900$107/sqft
    Source: ReeceNichols - Lakeview #60112773 Report a problem
    12/17/2018Pending sale$224,900$107/sqft
    Source: RE/MAX Lifestyle Realty #60112773 Report a problem
    11/30/2018Price change$224,900-6.3%$107/sqft
    Source: RE/MAX Lifestyle Realty #60112773 Report a problem
    10/2/2018Price change$239,900-2%$114/sqft
    Source: RE/MAX Lifestyle Realty #60112773 Report a problem
    8/28/2018Price change$244,900-2%$117/sqft
    Source: RE/MAX Lifestyle Realty #60112773 Report a problem
    6/30/2018Listed for sale$249,900$119/sqft
    Source: RE/MAX Lifestyle Realty, LLC #60112773 Report a problem
    1/9/2008Sold--
    Source: Public Record Report a problem

    Public tax history

    YearProperty taxesTax assessment
    2025$2,608 -2.4%$45,470 +6.3%
    2024$2,674 $42,770
    2023$2,674 +2.1%$42,770 +2.3%
    2022$2,620 $41,820
    2021-- $41,820 +16%
    2020-- $36,060
    2019-- $36,060
    2018-- $36,060
    2017$2,115 $36,060
    2016$2,115 $36,060
    2015$2,115 +0.9%$36,060 -0.3%
    2014$2,096 +9742.7%$36,160
    2013$21 $36,160 -53.1%
    2011$21 $77,100

    Find assessor info on the county website

    Neighborhood: 65721

    Nearby schools

    GreatSchools rating
    Schools provided by the listing agent
    • Elementary: OZ East
    • Middle: Ozark
    • High: Ozark

    Source: The MLS. This data may not be complete. We recommend contacting the local school district to confirm school assignments for this home.

    Get pre-qualified for a loan
    At Zillow Home Loans, we can pre-qualify you in as little as 5 minutes with no impact to your credit score.

    An equal housing lender. NMLS #10287.

    Sell for more on Zillow
    Get a Zillow Showcase℠ listing at no additional cost and you could sell for .
    $387,900
    2% more
    +$7,758
    With Zillow Showcase(estimated)
    $395,658