Skip main navigation
For sale
  • $119,900

    903 N Chestnut St, Harrison, AR 72601

    2beds
    824sqft
    : 
    $801/mo
    Get pre-qualified
    Single Family Residence
    Built in ----
    9,400 Square Feet Lot
    $-- Zestimate®
    $146/sqft
    $-- HOA

    What's special

    Welcoming atmosphereCharm of stone construction
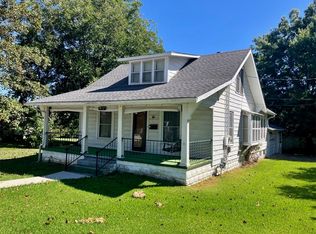
    Welcome home to this charming 2-bedroom, 1-bath stone house offering timeless character and meaningful updates! With over 824 square feet of comfortable living space, this home is move-in ready and waiting for its new owners. Recent improvements include a new metal roof installed in 2024, updated HVAC system in 2025, and updated plumbing in 2020, giving buyers peace of mind for years to come. The property also includes a convenient outbuilding, perfect for storage, hobbies, or workshop space. Whether you're a first-time homebuyer searching for an affordable place to call your own or looking to downsize without sacrificing comfort, this home is an excellent fit. Enjoy the charm of stone construction, a welcoming atmosphere, and a location just minutes from shopping, dining, schools, and everything Harrison has to offer.The Refrigerator and range were updated in 2022 and stay with the property. Don't miss this opportunity to own a solid, updated home in a convenient location!
    58 days
    |
    334
    |
    10
    |

    Zillow last checked:

    Listing updated:

    Listed by:

    Jacob Mills 870-577-4587,

    Jerry Jackson Realty 870-741-5005

    Source: ArkansasOne MLS,MLS#: 1352457MLS LogoOriginating MLS: Harrison District Board Of REALTORS

      Facts & features

      Interior

      Bedrooms & bathrooms
      • Bedrooms: 2
      • Bathrooms: 1
      • Full bathrooms: 1
      Bedroom
      • Level: Main
      • Dimensions: 8'8"x11'6"
      Bedroom
      • Level: Main
      • Dimensions: 8'8"x11'6"
      Bathroom
      • Level: Main
      • Dimensions: 8'x5'6"
      Dining room
      • Level: Main
      • Dimensions: 6'4"x8'4"
      Kitchen
      • Level: Main
      • Dimensions: 8'x9'4"
      Living room
      • Level: Main
      • Dimensions: 16'3"x11'6"
      Storage room
      • Level: Main
      • Dimensions: 5'x3'4"
      Utility room
      • Level: Main
      • Dimensions: 6'6'x12'6"
      Heating
      • Central, Gas
      Cooling
      • Central Air
      Appliances
      • Included: Electric Range, Gas Water Heater, Refrigerator
      Features
      • Ceiling Fan(s), Window Treatments
      • Flooring: Carpet, Laminate, Wood
      • Windows: Drapes
      • Basement: Crawl Space
      • Has fireplace: No
      Interior area
      • Total structure area: 824
      • Total interior livable area: 824 sqft
      Video & virtual tour

      Property

      Features
      • Levels: One
      • Stories: 1
      • Patio & porch: None
      • Exterior features: Concrete Driveway
      • Fencing: None
      • Waterfront features: None
      Lot
      • Size: 9,400 Square Feet
      • Features: Cleared
      Details
      • Additional structures: Outbuilding
      • Parcel number: 82500536000
      • Special conditions: None

      Construction

      Type & style
      • Home type: SingleFamily
      • Property subtype: Single Family Residence
      Materials
      • Rock
      • Foundation: Crawlspace
      • Roof: Metal
      Condition
      • New construction: No

      Utilities & green energy

      • Sewer: Public Sewer
      • Water: Public
      • Utilities for property: Electricity Available, Sewer Available, Water Available

      Community & HOA

      Community
      • Features: Near Schools
      • Security: Smoke Detector(s)
      • Subdivision: Eagle Heights
      Location
      • Region: Harrison

      Financial & listing details

      • Price per square foot: $146/sqft
      • Tax assessed value: $33,050
      • Annual tax amount: $264
      • Date on market: 6/18/2026
      • Cumulative days on market: 45 days
      • Road surface type: None

        Estimated market value

        Not available

        Estimated sales range

        Not available

        Not available

        Price history

        DateEventPrice
        6/18/2026Listed for sale$119,900$146/sqft
        Source: ArkansasOne MLS #1352457 Report a problem

        Public tax history

        YearProperty taxesTax assessment
        2025$264 $5,170
        2024$264 $5,170
        2023-- $5,170
        2022-- $5,170
        2021-- $5,170 -1.1%
        2020-- $5,230
        2019$18 $5,230
        2018$18 $5,230
        2017$18 -93.2%$5,230 +1.2%
        2016$264 $5,170
        2015$264 +10.6%$5,170
        2014$238 $5,170
        2013$238 $5,170
        2012-- $5,170
        2011$238 $5,170 -29.7%
        2010-- $7,350
        2009-- $7,350 +24.6%
        2008-- $5,900
        2007-- $5,900
        2006-- $5,900 +1.4%
        2005-- $5,820
        2004-- $5,820
        2003-- $5,820
        2002-- $5,820 -3.6%
        2001-- $6,040
        Find assessor info on the county website

        Monthly payment

        Est. payment

        Payment breakdown

        Explore the cost of this home by adjusting the details. Changes won't be saved.
        All calculations are estimates and provided by Zillow, Inc. for informational purposes only. Actual amounts may vary.
        HOA fees may include property taxes on listings classified as Co-Ops. Contact the listing agent and/or owner for fee details.
        See how much you could borrow to make a competitive offer.

        Climate risks

        Neighborhood: 72601

        Getting around

        36 / 100
        Car-Dependent
        35 / 100
        Somewhat Bikeable

        Nearby schools

        GreatSchools rating
        Schools provided by the listing agent
        • District: Harrison

        Source: ArkansasOne MLS. This data may not be complete. We recommend contacting the local school district to confirm school assignments for this home.

        A local agent can set up tours, give advice and negotiate with sellers.

        A local lender can help you make sure your offer is ready when you are.

        Browse local experts

        Similar homes