Skip main navigation
For sale
  • $179,900

    903 N Columbia Pl, Tulsa, OK 74110

    4beds
    1,402sqft
    : 
    $1,240/mo
    Get pre-qualified
    Single Family Residence
    Built in 1930
    6,751 Square Feet Lot
    $-- Zestimate®
    $128/sqft
    $-- HOA

    What's special

    Partial hardwood floors
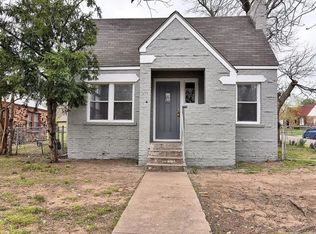
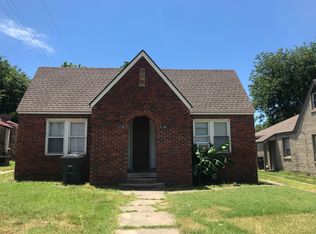
    Unique opportunity with a detached income-producing ADU! This property offers a total of 4 bedrooms and 2 full baths between the main residence and separate guest house. The charming 3-bedroom, 1-bath main home features partial hardwood floors, vaulted living room ceiling and plenty of character. The detached 380 SF ADU includes 1 bedroom, 1 full bath and a 1-car garage and is currently rented for $500/month, providing immediate supplemental income. Ideal for an owner-occupant looking to offset their mortgage, an investor seeking multiple income streams, or anyone needing separate space for guests or multigenerational living. A spacious backyard connects the two living spaces while maintaining separation and flexibility. Conveniently located with quick access to Downtown Tulsa, shopping, dining and major thoroughfares. A hard-to-find property offering character, versatility and built-in income potential!
    18 days
    |
    638
    |
    82
    |

    Zillow last checked:

    Listing updated:

    Listed by:

    Everett Estes 918-724-6222,

    Canvas Real Estate Partners

    Source: MLS Technology, Inc.,MLS#: 2629260MLS LogoOriginating MLS: MLS Technology

      Facts & features

      Interior

      Bedrooms & bathrooms
      • Bedrooms: 4
      • Bathrooms: 2
      • Full bathrooms: 2
      Bedroom
      • Description: Bedroom,No Bath
      • Level: First
      Bedroom
      • Description: Bedroom,No Bath
      • Level: First
      Bedroom
      • Description: Bedroom,No Bath
      • Level: First
      Bedroom
      • Description: Bedroom,
      • Level: First
      Primary bathroom
      • Description: Primary Bath,Full Bath
      • Level: First
      Primary bathroom
      • Description: Primary Bath,
      • Level: First
      Kitchen
      • Description: Kitchen,
      • Level: First
      Living room
      • Description: Living Room,
      • Level: First
      Utility room
      • Description: Utility Room,Inside
      • Level: First
      Heating
      • Central, Gas
      Cooling
      • Central Air
      Appliances
      • Included: Dishwasher, Electric Water Heater, Gas Water Heater, Oven, Range, Refrigerator, Stove
      • Laundry: Electric Dryer Hookup
      Features
      • Laminate Counters, Vaulted Ceiling(s)
      • Flooring: Hardwood, Laminate
      • Windows: Vinyl
      • Basement: Crawl Space
      • Number of fireplaces: 1
      • Fireplace features: Decorative
      Interior area
      • Total structure area: 1,402
      • Total interior livable area: 1,402 sqft

      Property

      Parking
      • Total spaces: 1
      • Parking features: Detached, Garage
      • Garage spaces: 1
      Features
      • Levels: One
      • Stories: 1
      • Patio & porch: None
      • Exterior features: None
      • Pool features: None
      • Fencing: Chain Link
      Lot
      • Size: 6,751 Square Feet
      • Features: Corner Lot
      Details
      • Additional structures: Other, Garage Apartment
      • Parcel number: 26650033210350

      Construction

      Type & style
      • Home type: SingleFamily
      • Property subtype: Single Family Residence
      Materials
      • Brick Veneer, Wood Frame
      • Foundation: Crawlspace
      • Roof: Asphalt,Fiberglass
      Condition
      • Year built: 1930

      Utilities & green energy

      • Sewer: Public Sewer
      • Water: Public
      • Utilities for property: Electricity Available, Natural Gas Available, Water Available

      Community & HOA

      Community
      • Security: No Safety Shelter
      • Subdivision: Mclane Addn
      HOA
      • Has HOA: No
      Location
      • Region: Tulsa

      Financial & listing details

      • Price per square foot: $128/sqft
      • Tax assessed value: $95,917
      • Annual tax amount: $1,414
      • Date on market: 8/8/2026
      • Cumulative days on market: 18 days
      • Listing terms: Conventional,FHA,VA Loan

        Estimated market value

        Not available

        Estimated sales range

        Not available

        Not available

        Price history

        DateEventPrice
        8/8/2026Listed for sale$179,900+106.8%$128/sqft
        Source: MLS Technology, Inc. #2629260 Report a problem
        3/31/2026Listing removed$1,125$1/sqft
        Source: Zillow Rentals Report a problem
        3/11/2026Listed for rent$1,125+18.4%$1/sqft
        Source: Zillow Rentals Report a problem
        1/25/2023Listing removed--
        Source: Zillow Rentals Report a problem
        1/4/2023Price change$950-5%$1/sqft
        Source: Zillow Rentals Report a problem
        12/30/2022Listed for rent$1,000$1/sqft
        Source: Zillow Rentals Report a problem
        6/29/2018Sold$87,000-3.2%$62/sqft
        Source: MLS Technology, Inc. #1813375 Report a problem
        5/7/2018Price change$89,900-2.8%$64/sqft
        Source: Keller Williams Realty Preferred #1813375 Report a problem
        4/13/2018Listed for sale$92,500+23.3%$66/sqft
        Source: Keller Williams Preferred #1813375 Report a problem
        1/3/2011Sold$75,000$53/sqft
        Source: Public Record Report a problem

        Public tax history

        YearProperty taxesTax assessment
        2025$1,414 +8.7%$10,550 +5%
        2024$1,301 +7.1%$10,048 +5%
        2023$1,215 -4.8%$9,570
        2022$1,276 +0.9%$9,570
        2021$1,264 +1.4%$9,570
        2020$1,247 -4.9%$9,570
        2019$1,311 +0%$9,570 +16%
        2018$1,311 +15.7%$8,250
        2017$1,133 +2.3%$8,250
        2016$1,108 $8,250
        2015$1,108 -0.2%$8,250
        2014$1,110 $8,250
        2013-- $8,250
        2012-- $8,250 +27.1%
        2010-- $6,490
        2009-- $6,490 +43%
        2006-- $4,539 +5%
        2004$511 $4,323 +1.9%
        2003-- $4,244 +5%
        2002-- $4,042 +5%
        2001-- $3,850
        2000-- $3,850
        Find assessor info on the county website

        Monthly payment

        Est. payment

        Payment breakdown

        Explore the cost of this home by adjusting the details. Changes won't be saved.
        All calculations are estimates and provided by Zillow, Inc. for informational purposes only. Actual amounts may vary.
        HOA fees may include property taxes on listings classified as Co-Ops. Contact the listing agent and/or owner for fee details.
        See how much you could borrow to make a competitive offer.

        Climate risks

        Neighborhood: Kendall - Whittier

        Getting around

        34 / 100
        Car-Dependent
        31 / 100
        Some Transit
        35 / 100
        Somewhat Bikeable

        Nearby schools

        GreatSchools rating
        Schools provided by the listing agent
        • Elementary: Sequoyah
        • Middle: Monroe
        • High: McLain
        • District: Tulsa - Sch Dist (1)

        Source: MLS Technology, Inc.. This data may not be complete. We recommend contacting the local school district to confirm school assignments for this home.

        A local agent can set up tours, give advice and negotiate with sellers.

        A local lender can help you make sure your offer is ready when you are.

        Browse local experts

        Similar homes