Absolutely stunning 3-bedroom, 2.5 bath home that sits on a quiet street in a great neighborhood. This beautifully renovated gem is a must-see. Step inside to discover laminate flooring in the main living area, creating a modern and inviting atmosphere. The well-appointed floorplan provides an excellent flow from the spacious living room to the open concept dining room and kitchen with updated cabinets and countertops that provides convenient access to the screened in patio and the huge backyard, perfect for entertaining, gardening, or simply enjoying the outdoors. Don't miss the opportunity to make this fantastic property your own - schedule a viewing today and make it your dream home! Call Mark Hunolt at 660.341.0802 or Angela Hunolt at 660.341.0152. #Legacylandandhome
Sold
Price Unknown
903 N Cottey St, Edina, MO 63537
3beds
1,372sqft
Single Family Residence
Built in 1970
0.52 Acres Lot
$173,800 Zestimate®
$--/sqft
$1,586 Estimated rent
Home value
$173,800
$162,000 - $188,000
$1,586/mo
Zestimate® history
Owner options
List your home for rent
$1,586/mo
Rent Zestimate®
Find your next renter with Zillow Rental Manager. Plus, with online applications, you can quickly screen prospective tenants – for free.
$1,586/mo
Rent Zestimate®
Refinance and save
Refinancing to a lower rate could help reduce your monthly payments and save thousands over the life of the loan.
Explore your selling options
Work with a Zillow partner agent
Leverage their expertise and Zillow's premium Showcase listings to get your home seen by more buyers.
Get startedList with your own agent
Get your home in front of millions of buyers by listing it on Zillow.
Learn how to do itSell it yourself
Take full control of how buyers see your home on Zillow by listing For Sale by Owner (FSBO).
List your homeWhat's special
Open concept dining roomWell-appointed floorplanScreened in patioLaminate flooringUpdated cabinetsHuge backyard
Zillow last checked:
Listing updated:
Listed by:
Mark Hunolt 660-341-0802,
Legacy Land & Home LLC,
Angela Hunolt 660-341-0152,
Legacy Land & Home LLC
Bought with:
Mark Hunolt, 2017010026
Legacy Land & Home LLC
Angela Hunolt, 2018038141
Legacy Land & Home LLC
Source: Northeast Central AOR,MLS#: 34742
Facts & features
Interior
Bedrooms & bathrooms
- Bedrooms: 3
- Bathrooms: 3
- Full bathrooms: 2
- 1/2 bathrooms: 1
Bedroom 1
- Level: Main
- Area: 190.8
- Dimensions: 18 x 10.6
Bedroom 2
- Level: Main
- Area: 126
- Dimensions: 12.6 x 10
Bedroom 3
- Level: Main
- Area: 122.96
- Dimensions: 10.6 x 11.6
Bathroom 1
- Level: Main
- Area: 72
- Dimensions: 8 x 9
Bathroom 2
- Level: Main
- Area: 42
- Dimensions: 7 x 6
Bathroom 3
- Level: Main
Dining room
- Level: Main
- Area: 181.04
- Dimensions: 12.4 x 14.6
Kitchen
- Level: Main
- Area: 140.16
- Dimensions: 9.6 x 14.6
Living room
- Level: Main
Heating
- Forced Gas
Cooling
- Central Air
Appliances
- Included: Dishwasher, Disposal, Electric Oven/Range, Refrigerator, Electric Water Heater
- Laundry: Laundry Hookup: Laundry Room, Main Level
Features
- Dry Wall
- Flooring: Carpet, Laminate
- Doors: Storm Door(s)
- Windows: Vinyl, Window Treatments
- Basement: Crawl Space
- Has fireplace: No
- Fireplace features: None
Interior area
- Total structure area: 1,372
- Total interior livable area: 1,372 sqft
Property
Parking
- Total spaces: 1
- Parking features: One Car
- Garage spaces: 1
Features
- Patio & porch: Front Porch, Screened Porch
- Fencing: None
Lot
- Size: 0.52 Acres
- Dimensions: 125 x 180
Details
- Parcel number: 06060130400201500000
Construction
Type & style
- Home type: SingleFamily
- Architectural style: Ranch
- Property subtype: Single Family Residence
Materials
- Frame
- Roof: Asphalt
Condition
- New construction: No
- Year built: 1970
Utilities & green energy
- Gas: LP Gas
- Sewer: Public Sewer
- Water: Public
Community & HOA
HOA
- Has HOA: No
Location
- Region: Edina
Financial & listing details
- Tax assessed value: $77,710
- Annual tax amount: $693
- Date on market: 9/6/2023
Price history
| Date | Event | Price |
|---|---|---|
| 11/27/2023 | Sold | -- |
Source:  Northeast Central AOR #34742 Report a problem Northeast Central AOR #34742 Report a problem | ||
| 10/19/2023 | Pending sale | $144,500$105/sqft |
Source: Northeast Central AOR #34742 Report a problem | ||
| 10/5/2023 | Price change | $144,500-3.3%$105/sqft |
Source: Northeast Central AOR #34742 Report a problem | ||
| 9/6/2023 | Listed for sale | $149,500$109/sqft |
Source: Northeast Central AOR #34742 Report a problem | ||
| 4/23/2023 | Listing removed | -- |
Source: Northeast Central AOR Report a problem | ||
| 3/15/2023 | Price change | $149,500-3.2%$109/sqft |
Source: Northeast Central AOR #32293 Report a problem | ||
| 11/15/2022 | Price change | $154,500-4.9%$113/sqft |
Source: Northeast Central AOR #32293 Report a problem | ||
| 10/19/2022 | Listed for sale | $162,500$118/sqft |
Source: Northeast Central AOR #32293 Report a problem | ||
| 4/15/2013 | Sold | -- |
Source: Northeast Central AOR #17048 Report a problem | ||
Public tax history
| Year | Property taxes | Tax assessment |
|---|---|---|
| 2025 | -- | $77,710 |
| 2024 | -- | $77,710 +12% |
| 2023 | -- | $69,410 |
| 2022 | -- | -- |
| 2021 | -- | -- |
| 2018 | -- | -- |
| 2016 | $644 | $11,478 |
| 2014 | $644 -0.2% | $11,478 |
| 2013 | $646 | $11,478 |
| 2011 | -- | $11,478 |
Find assessor info on the county website
Neighborhood: 63537
Nearby homes
- $--3 bd2 ba1.7k sqft905 N Cottey St, Edina, MO 63537Sold
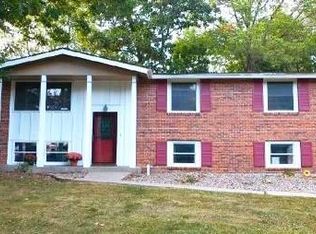
- $132,4002 bd1 ba1.1k sqft901 N Cottey St, Edina, MO 63537Off Market
- $188,8004 bd1 ba1.9k sqft904 N Cottey St, Edina, MO 63537Off Market
- $285,400-- bd-- ba-- sqft904 N Cottey St, Edina, MO 63537Off Market
- $151,5003 bd2 ba1.3k sqft902 N Cottey St, Edina, MO 63537Off Market
- $17,180-- bd1 ba1.2k sqft803 N Cottey St, Edina, MO 63537Off Market
- $151,8003 bd2 ba1k sqft803 N Cottey St, Edina, MO 63537Off Market
- $137,500-- bd-- ba-- sqft901 N Baker St, Edina, MO 63537Off Market
Nearby schools
GreatSchools rating
- 2/10Knox Co. Elementary SchoolGrades: PK-5Distance: 2 mi
- 6/10Knox Co. High SchoolGrades: 6-12Distance: 2 mi
Schools provided by the listing agent
- District: Knox County R-I
Source: Northeast Central AOR. This data may not be complete. We recommend contacting the local school district to confirm school assignments for this home.
- Missouri
- Knox County
- Edina
- 63537
- 903 N Cottey St
Nearby cities
Nearby zip codes
Other Edina Topics
