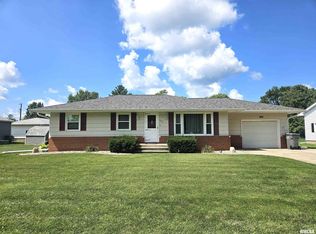
Welcome to this charming 3 bed, 3 full bath ranch home perfectly situated on an easy to maintain corner lot! Enter into the spacious living room showcasing a grand picture window before moving into the informal dining area just off the fully equipped kitchen. A highlight of the home is the warm and inviting sunroom ready for you to gather and relax. Three sizable bedrooms and two updated full bathrooms ensure there is enough space for everyone while main floor laundry adds convenience but could be moved back downstairs. The finished basement delivers even more living space with a massive family room, an additional kitchen, a full bathroom, and a bonus room ideal for a craft room, gaming room, or even a nonconforming bedroom. Moving outdoors, enjoy the warm weather under the covered patio. This property boasts multiple garages: a 2-car attached insulated garage for everyday use, an extra 1-car detached garage perfect for a workshop or extra storage, and a carport offering additional parking. Don’t miss out on this one! Make your appointment today!
Sold for $135,000
$135,000
903 N Fearing Ave, Abingdon, IL 61410
3beds
2,656sqft
Single Family Residence, Residential
Built in 1968
9,834 Square Feet Lot
$181,000 Zestimate®
$51/sqft
$1,842 Estimated rent
Home value
$181,000
$154,000 - $208,000
$1,842/mo
Zestimate® history
Owner options
List your home for rent
$1,842/mo
Rent Zestimate®
Find your next renter with Zillow Rental Manager. Plus, with online applications, you can quickly screen prospective tenants – for free.
$1,842/mo
Rent Zestimate®
Refinance and save
$1,007/mo
Est. payment
Refinancing to a lower rate could help reduce your monthly payments and save thousands over the life of the loan.
$1,007/mo
Est. payment
Explore your selling options
Work with a Zillow partner agent
Leverage their expertise and Zillow's premium Showcase listings to get your home seen by more buyers.
Get startedList with your own agent
Get your home in front of millions of buyers by listing it on Zillow.
Learn how to do itSell it yourself
Take full control of how buyers see your home on Zillow by listing For Sale by Owner (FSBO).
List your homeWhat's special
Finished basementSizable bedroomsCorner lotMassive family roomInformal dining areaAdditional kitchenCovered patio
Zillow last checked:
Listing updated:
Listed by:
Sara E Varner Office:309-343-1186,
Platinum Key Real Estate, LLC
Bought with:
Zack Dean, 475215823
CENTURY 21 Tucker Swanson
Source: RMLS Alliance as distributed by MLS GRID,MLS#: CA1037577 Originating MLS: Capital Area Association of Realtors
Originating MLS: Capital Area Association of Realtors
Facts & features
Interior
Bedrooms & bathrooms
- Bedrooms: 3
- Bathrooms: 3
- Full bathrooms: 3
Bedroom 1
- Level: Main
- Dimensions: 14ft 5in x 11ft 9in
Bedroom 2
- Level: Main
- Dimensions: 11ft 1in x 10ft 4in
Bedroom 3
- Level: Main
- Dimensions: 9ft 5in x 8ft 6in
Other
- Area: 1144
Additional room
- Description: Extra Kitchen
- Level: Basement
- Dimensions: 21ft 0in x 11ft 7in
Additional room 2
- Description: Sunroom
- Level: Main
- Dimensions: 19ft 4in x 19ft 0in
Family room
- Level: Basement
- Dimensions: 29ft 7in x 11ft 5in
Kitchen
- Level: Main
- Dimensions: 24ft 1in x 9ft 5in
Living room
- Level: Main
- Dimensions: 19ft 2in x 11ft 9in
Main level
- Area: 1512
Recreation room
- Level: Basement
- Dimensions: 11ft 7in x 9ft 8in
Heating
- Forced Air
Cooling
- Central Air
Appliances
- Included: Dishwasher, Dryer, Microwave, Other, Range, Refrigerator, Washer, Water Softener Owned
Features
- Ceiling Fan(s)
- Windows: Replacement Windows, Blinds
- Basement: Crawl Space,Finished,Partial
Interior area
- Total structure area: 1,512
- Total interior livable area: 2,656 sqft
Property
Parking
- Total spaces: 3
- Parking features: Attached, Detached
- Attached garage spaces: 3
Features
- Patio & porch: Patio
Lot
- Size: 9,834 Square Feet
- Dimensions: 85 x 115.7
- Features: Corner Lot
Details
- Parcel number: 1333152001
Construction
Type & style
- Home type: SingleFamily
- Architectural style: Ranch
- Property subtype: Single Family Residence, Residential
Materials
- Frame, Steel Siding
- Foundation: Block
- Roof: Shingle
Condition
- New construction: No
- Year built: 1968
Utilities & green energy
- Sewer: Public Sewer
- Water: Public
Community & HOA
Community
- Subdivision: Not Available
Location
- Region: Abingdon
Financial & listing details
- Price per square foot: $51/sqft
- Tax assessed value: $111,420
- Annual tax amount: $2,130
- Date on market: 7/2/2025
- Cumulative days on market: 14 days
Price history
| Date | Event | Price |
|---|---|---|
| 8/12/2025 | Sold | $135,000-9.9%$51/sqft |
Source:  RMLS Alliance as distributed by MLS GRID #CA1037577 Report a problem RMLS Alliance as distributed by MLS GRID #CA1037577 Report a problem | ||
| 7/16/2025 | Contingent | $149,900$56/sqft |
Source: RMLS Alliance as distributed by MLS GRID #CA1037577 Report a problem | ||
| 7/2/2025 | Listed for sale | $149,900+72.3%$56/sqft |
Source: RMLS Alliance as distributed by MLS GRID #CA1037577 Report a problem | ||
| 6/30/2014 | Sold | $87,000-6.5%$33/sqft |
Source: RMLS Alliance as distributed by MLS GRID #CA21060 Report a problem | ||
| 5/28/2014 | Pending sale | $93,000$35/sqft |
Source: CENTURY 21 Tucker-Swanson, Inc. #14-200 Report a problem | ||
| 3/19/2014 | Listed for sale | $93,000$35/sqft |
Source: CENTURY 21 Tucker-Swanson, Inc. #14-200 Report a problem | ||
Public tax history
| Year | Property taxes | Tax assessment |
|---|---|---|
| 2024 | $2,131 +12.6% | $37,140 +10.8% |
| 2023 | $1,892 -10.4% | $33,520 -4.2% |
| 2022 | $2,110 +3.8% | $35,000 +4% |
| 2021 | $2,034 +5.5% | $33,660 +4% |
| 2020 | $1,927 -2.2% | $32,370 +1% |
| 2019 | $1,971 +4.5% | $32,050 +3% |
| 2018 | $1,887 -35.5% | $31,110 +2% |
| 2017 | $2,927 | $30,500 +2% |
| 2015 | $2,927 | $29,900 -26.8% |
| 2013 | $2,927 | $40,820 +2% |
| 2012 | -- | $40,020 +1% |
| 2011 | -- | $39,620 -2% |
| 2010 | -- | $40,430 |
| 2009 | -- | $40,430 +8% |
| 2008 | -- | $37,440 |
Find assessor info on the county website
Neighborhood: 61410
Nearby homes
- $86,300-- bd-- ba1k sqft406 W Craver St, Abingdon, IL 61410Off Market
- $87,000-- bd-- ba1k sqft901 N Fearing Ave, Abingdon, IL 61410Off Market
- $155,400-- bd-- ba1k sqft409 W Memorial Dr, Abingdon, IL 61410Off Market
- $145,5004 bd2 ba1.3k sqft409 W Memorial Dr, Abingdon, IL 61410Sold
- $122,4002 bd1 ba912 sqft404 W Craver St, Abingdon, IL 61410Off Market
- $84,450-- bd-- ba1.2k sqft905 N Fearing Ave, Abingdon, IL 61410Off Market
- $4,000-- sqft402 W Craver St, Abingdon, IL 61410Sold
- $114,100-- bd-- ba1.2k sqft407 Memorial Dr, Abingdon, IL 61410Off Market
Nearby schools
GreatSchools rating
- NAAvon Elementary SchoolGrades: PK-1Distance: 10.2 mi
- 7/10Abingdon-Avon Middle SchoolGrades: 6-8Distance: 10.2 mi
- 4/10Abingdon-Avon High SchoolGrades: 9-12Distance: 0.8 mi
Schools provided by the listing agent
- High: Abingdon-Avon
Source: RMLS Alliance as distributed by MLS GRID. This data may not be complete. We recommend contacting the local school district to confirm school assignments for this home.


Get pre-qualified for a loan
At Zillow Home Loans, we can pre-qualify you in as little as 5 minutes with no impact to your credit score.An equal housing lender. NMLS #10287.
- Illinois
- Knox County
- Abingdon
- 61410
- 903 N Fearing Ave
Nearby cities
Nearby zip codes
Other Abingdon Topics
