Skip main navigation
Sold for $120,000
  • $120,000

    903 N Graham St, Sullivan, IL 61951

    4beds
    1,860sqft
    Single Family Residence
    Built in 1952
    10,018 Square Feet Lot
    $120,100 Zestimate®
    $65/sqft
    $1,496 Estimated rent

    Home value

    $120,100

    Estimated sales range

    Not available

    $1,496/mo

    Zestimate® history
    Loading
    Loading...

    Owner options

    List your home for rent

    $1,496/mo

    Rent Zestimate®

    Find your next renter with Zillow Rental Manager. Plus, with online applications, you can quickly screen prospective tenants – for free.

    Learn more

    $1,496/mo

    Rent Zestimate®

    Refinance and save

    $698/mo

    Est. payment

    Refinancing to a lower rate could help reduce your monthly payments and save thousands over the life of the loan.

    See today's rates

    $698/mo

    Est. payment

    Explore your selling options

    Work with a Zillow partner agent

    Leverage their expertise and Zillow's premium Showcase listings to get your home seen by more buyers.

    Get started

    List with your own agent

    Get your home in front of millions of buyers by listing it on Zillow.

    Learn how to do it

    Sell it yourself

    Take full control of how buyers see your home on Zillow by listing For Sale by Owner (FSBO).

    List your home

    What's special

    Corner double lotFunctional kitchenSpacious and shaded lawnThree main floor bedrooms
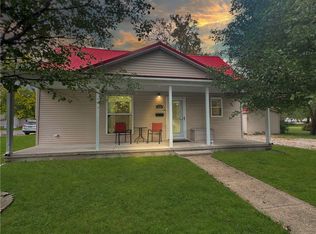
    This family home is ready for you. A functional kitchen to create wonderful meals. A dining room large enough to entertain and a living room with a fireplace for cozy nights. Three main floor bedrooms and a bonus attic space for a 4th bedroom gives everyone their own space. It's carpeted throughout but the closets reveal the original hardwood underneath. A full basement for laundry, storage and projects rounds out this mid-century home. The corner double lot has a spacious and shaded lawn for enjoying the outdoors. The detached garage has space for 3 vehicles and lawn care equipment to keep things neat and tidy. It's a short walk to the schools, parks and civic center for activities. Schedule your showing today with a Realtor.

    Zillow last checked:

    Listing updated:

    Listed by:

    Cathrine Craig 855-215-3400,

    Shelby Realty Services

    Bought with:

    Cathrine Craig, 475199241

    Shelby Realty Services

    Source: CIBR,MLS#: 6258292MLS LogoOriginating MLS: Central Illinois Board Of REALTORS

    Facts & features

    Interior

    Bedrooms & bathrooms
    • Bedrooms: 4
    • Bathrooms: 1
    • Full bathrooms: 1
    Bedroom
    • Level: Main
    Bedroom
    • Level: Main
    Bedroom
    • Level: Main
    Bedroom
    • Level: Upper
    Dining room
    • Level: Main
    Other
    • Level: Main
    Kitchen
    • Level: Main
    Living room
    • Level: Main
    Heating
    • Forced Air, Gas
    Cooling
    • Central Air
    Appliances
    • Included: Dryer, Dishwasher, Gas Water Heater, Range, Refrigerator, Range Hood, Washer
    Features
    • Attic, Fireplace, Main Level Primary
    • Basement: Unfinished,Full
    • Number of fireplaces: 1
    • Fireplace features: Family/Living/Great Room
    Interior area
    • Total structure area: 1,860
    • Total interior livable area: 1,860 sqft
    • Finished area above ground: 1,860
    • Finished area below ground: 0

    Property

    Parking
    • Total spaces: 3
    • Parking features: Detached, Garage
    • Garage spaces: 3
    Features
    • Levels: One
    • Stories: 1
    Lot
    • Size: 10,018 Square Feet
    Details
    • Parcel number: 080802203008 & 080802203006
    • Zoning: RES
    • Special conditions: None

    Construction

    Type & style
    • Home type: SingleFamily
    • Architectural style: Traditional
    • Property subtype: Single Family Residence
    Materials
    • Vinyl Siding
    • Foundation: Basement
    • Roof: Shingle
    Condition
    • Year built: 1952

    Utilities & green energy

    • Sewer: Public Sewer
    • Water: Public

    Community & HOA

    Community
    • Subdivision: Magills 2nd Add
    Location
    • Region: Sullivan

    Financial & listing details

    • Price per square foot: $65/sqft
    • Tax assessed value: $125,643
    • Annual tax amount: $1,075
    • Date on market: 4/30/2026
    • Cumulative days on market: 61 days

    Price history

    DateEventPrice
    8/3/2026Sold$120,000-11.1%$65/sqft
    Source: CIBR #6258292 Report a problem
    6/30/2026Pending sale$135,000$73/sqft
    Source: CIBR #6258292 Report a problem
    5/29/2026Price change$135,000-18.2%$73/sqft
    Source: CIBR #6258292 Report a problem
    4/30/2026Listed for sale$165,000$89/sqft
    Source: CIBR #6258292 Report a problem

    Public tax history

    YearProperty taxesTax assessment
    2024$1,075 +0.3%$41,881 +6.5%
    2023$1,072 +0.2%$39,321 +25.6%
    2022$1,070 $31,297 +5.2%
    2021-- $29,756 +4.1%
    2020-- $28,573 +1.8%
    2019$1,086 -0.3%$28,070 -0.3%
    2018$1,090 -32.4%$28,146 +0.4%
    2017$1,612 -1.9%$28,037 -0.2%
    2016$1,644 $28,098 +2%
    2015$1,644 $27,550 +7.3%
    2014-- $25,670
    2013-- $25,670
    2011-- $25,670 -4.9%
    2010-- $26,979
    Find assessor info on the county website

    Neighborhood: 61951

    Nearby schools

    GreatSchools rating
    Schools provided by the listing agent
    • District: Sullivan Dist. 300

    Source: CIBR. This data may not be complete. We recommend contacting the local school district to confirm school assignments for this home.

    Get pre-qualified for a loan
    At Zillow Home Loans, we can pre-qualify you in as little as 5 minutes with no impact to your credit score.

    An equal housing lender. NMLS #10287.